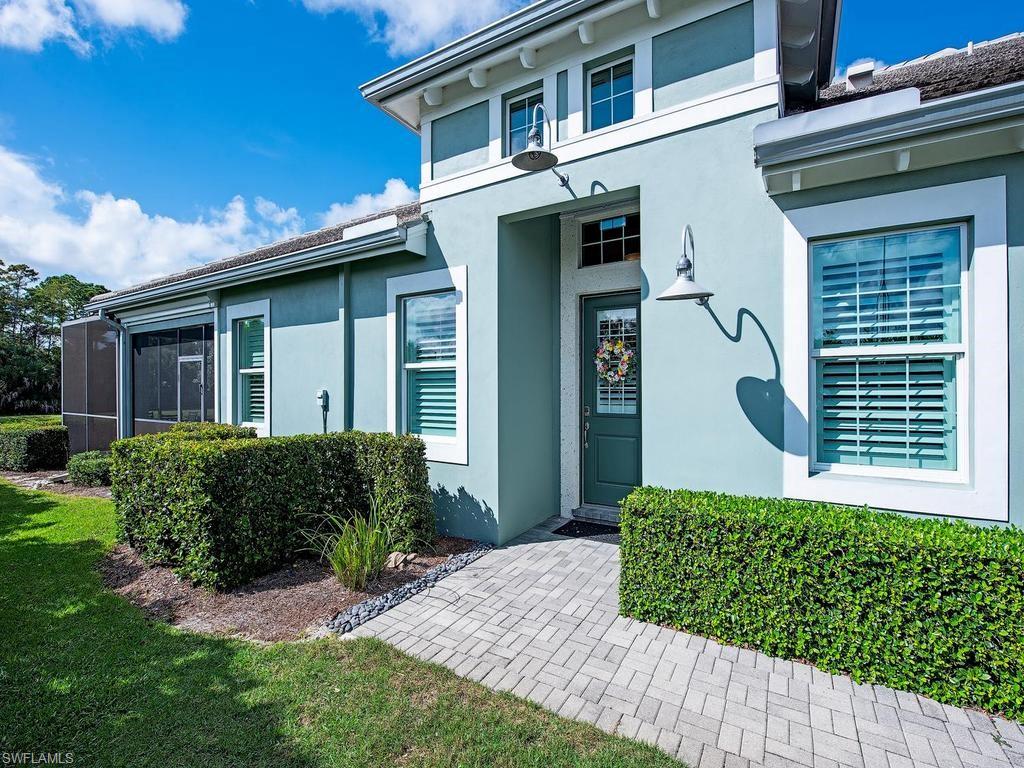
Single-story home with turquoise shutters, a covered entry, and a paved walkway through landscaped grounds.
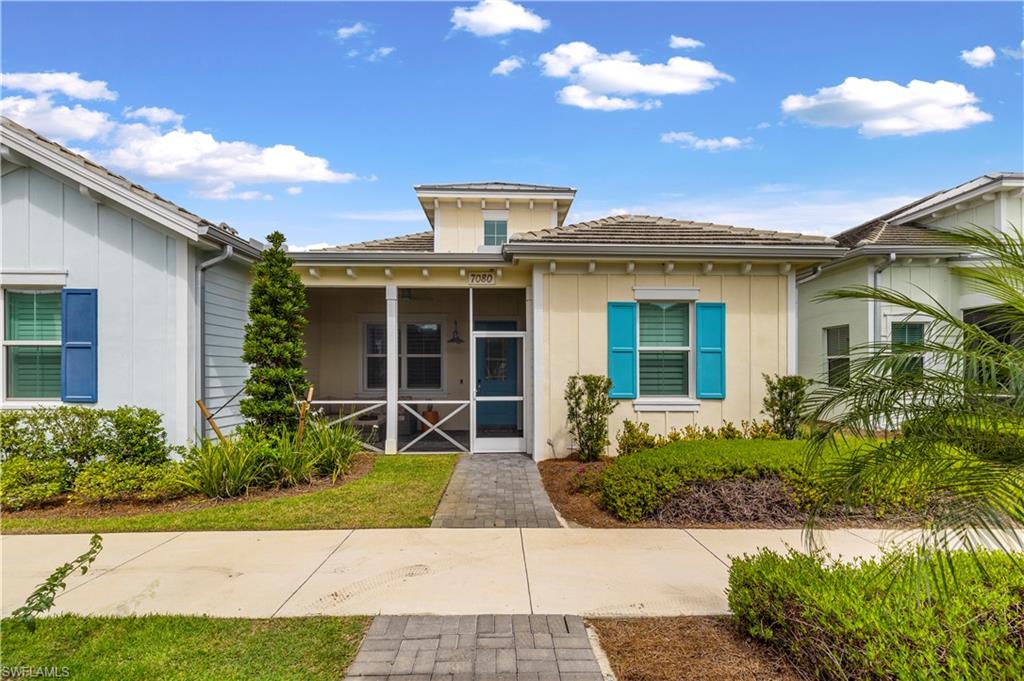
Covered porch with a bright turquoise front door, gray pavers, and a wicker seating area.
Screened patio with wicker seating and gray pavers overlooking a landscaped courtyard.
White kitchen with a marble-look island, gold-base stools, and stainless steel appliances.
Bright white kitchen with a large island, stainless appliances, and three gold-trimmed stools.
Open-plan kitchen with a large white island, opening to a living room with a navy sofa and orange chairs.
Open-plan kitchen with a marble-look island, stainless steel appliances and a blue sofa in the adjoining living area.
Dining area with a dark wood table, plantation shutters, and a modern circular pendant light.
Open-plan dining and living area with a marble-look island, navy sectional, and vaulted ceiling.
Open-plan living room and kitchen with a blue sectional, orange accent chair, and white island.
Open-plan living room and kitchen with a marble-veined island, blue sectional, and orange accent chair.
Vaulted living room with a blue sectional, orange accent chair, and beach scene on the television.
Staged living room with a navy sectional, orange accent chair, and vaulted beamed ceiling.
Bedroom with striped bedding, rust-colored pillows, wooden nightstands, and white plantation shutters.
Bathroom with a stone vanity, glass-enclosed shower, and separate toilet area.
Bathroom with a long white double-sink vanity and glass-enclosed gray-tile shower.
Staged bedroom with blue floral bedding, orange accent pillows, and two shuttered windows.
Bathroom with a white veined-countertop vanity, gray tiled tub, and blue-and-white coastal shower curtain.
Furnished bedroom with a striped white bedspread, wooden dresser, and open bathroom doorway.
Laundry room with a top-loading washer, front-loading dryer, and white overhead cabinets.
VIEW PHOTOS
Courtesy of Dawn Stuttig, William Raveis Real Estate, 203-637-4040
$605,000

7080 Saona CT

2 Beds 2 Baths 1,321 Sq.Ft. 3,485 Sq.Ft.

Open House

11/8/2026 1:00PM - 3:00PM EST

Description

Experience coastal living at its finest in this exceptional Sanibel model cottage, nestled within the serene and highly sought-after gated community of The Isles of Collier Preserve. Nearly new and meticulously maintained, this residence boasts a range of upgrades and distinctive design elements that truly set it apart. The expansive open-concept living area features a spacious gourmet kitchen and formal dining space, creating an ideal setting for both relaxed everyday living and elegant entertaining. Light, bright, and beautifully airy, this coastal-inspired retreat seamlessly blends serenity with sophistication. The chef's kitchen is equipped with upgraded soft-close cabinetry, sleek quartz countertops, a large storage pantry, an extended oversized island with 3-inch mitered edges, and premium stainless-steel appliances. Additional highlights include vaulted "wood" beam ceilings in the living room, impact-resistant doors and windows, large-format porcelain tile throughout, and custom plantation shutters. Designed with privacy in mind, the Sanibel floor plan has a split bedroom concept. To provide maximum privacy for guests, the primary suite and guest suite are on opposite sides of the home. Step outside to the screened lanai, perfect for morning coffee or evening beverages. The two-car garage with epoxy flooring provides plenty of space for cars and toys alike. The Isles of Collier offers a range of amenities, including an Old-World Florida Clubhouse, fitness center with the best equipment possible, resort-style heat pool, heated lap pool, spa, saunas, tennis and pickle-ball courts, bocce, hiking, biking, kayak launch, dog park. Enjoy an evening sunset cruise along the Cypress Waterway on the Isles' own electric boat. Looking for social events, look no further than the weekly Isles social calendar. Visit the Isles' private restaurant, The Overlook Bar & Grill for lunch, dinner, and evening entertainment without leaving the community. Just a short distance from all the Naples is known for: beaches, shopping and world class dining.
Share Property

Location

7080 Saona CT, NAPLES, FL 34113

Status

For Sale
Covered porch with a bright turquoise front door, gray pavers, and a wicker seating area.

Schedule a Showing

I would love to show you this beautiful property. Please select your preferred date and time below. I will be in touch shortly to confirm your appointment.

Schedule a Showing

I would love to show you this beautiful property. Please select your preferred date and time below. I will be in touch shortly to confirm your appointment.

Thank you for your interest in 7080 Saona CT, NAPLES, FL 34113. We are reviewing your request and will be in touch shortly!
Dawn Stuttig

Dawn Stuttig

TITLE

REALTOR®

Property Amenities

Interior
Laundry room Laundry Tub
Appliances Electric Cooktop, Dishwasher, Disposal, Microwave, Refrigerator/Freezer, Self Cleaning Oven, Washer
Flooring Tile
Total Bedrooms: 2
Full Bathrooms: 2
Other Interior Features Cathedral Ceiling(s), Custom Mirrors, Fire Sprinkler, Laundry Tub, Smoke Detectors, Vaulted Ceiling(s), Volume Ceiling, Walk-In Closet(s), Window Coverings
Area & Lot
Open house

11/8/2026 1:00PM - 3:00PM EST

Total area 1,924 Sq.Ft.
Lot Area 3,485 Sq.Ft.
Living area 1,321 Sq.Ft.
MLS® ID 226012052
Year Built 2023
High School LELY HIGH SCHOOL
Middle School MANATEE MIDDLE SCHOOL
Elementary School AVALON ELEMENTARY SCHOOL
Water Frontage None
View Description Landscaped Area
Architecture Styles Ranch, Florida, Single Family
Type Residential
Status For Sale
Exterior
Stories 1
Pool Community
Air conditioning Central Electric
Heat type Central Electric
Water Source Assessment Paid, Central
Garage Space 2.0
Security Features Security System, Smoke Detector(s), Gated Community, Fire Sprinkler System
Parking 1 Assigned, Attached, Detached Carport
Lot Features Regular
Roof Tile
Finance
Sales Price $605,000
HOA Fees $8,424 yearly
Real Estate Tax $5,152 yearly

Mortgage Calculator

Estimate your monthly mortgage payment, including the principal and interest, property taxes, and HOA. Adjust the values to generate a more accurate rate.
All estimates are provided for informational purposes only. Actual amounts may vary.
$0,000 Your Payment 20 15 65
$0,000 Your Payment

Isles of Collier Preserve

The Isles of Collier Preserve is a beautiful gated community in Naples, Florida.

Work With Dawn

Whether working with buyers or sellers, Dawn represents her customers throughout the entire process, from looking at the first property to the closing table.