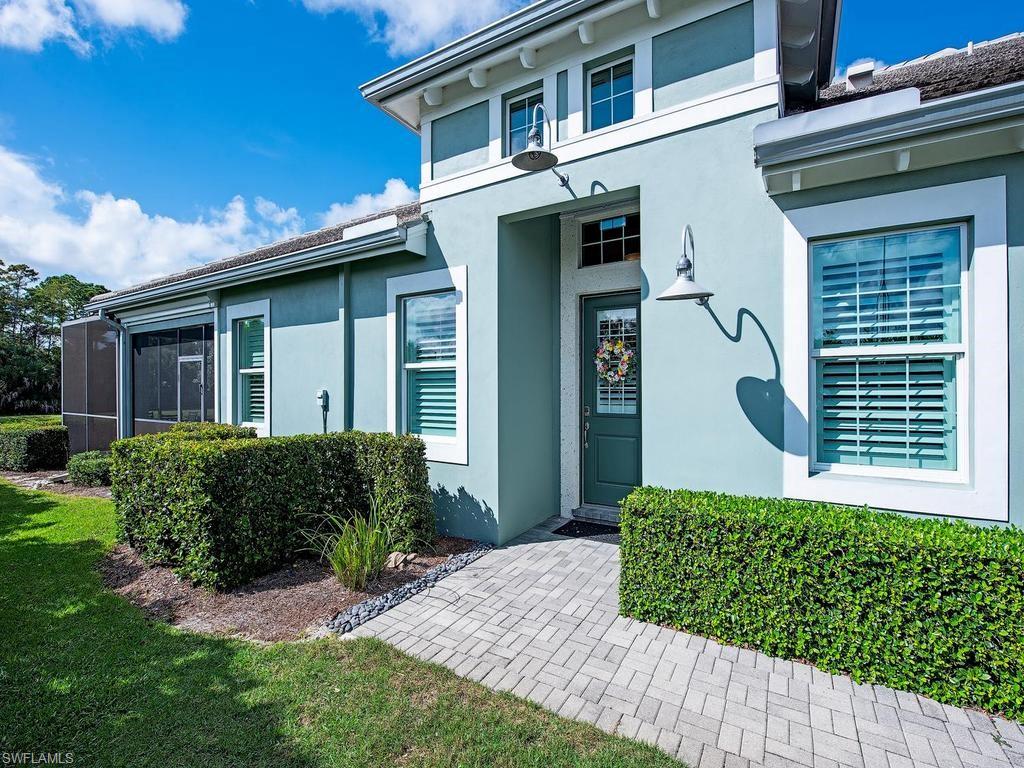

Modern home exterior with twin garages and a broad paver driveway at dusk.
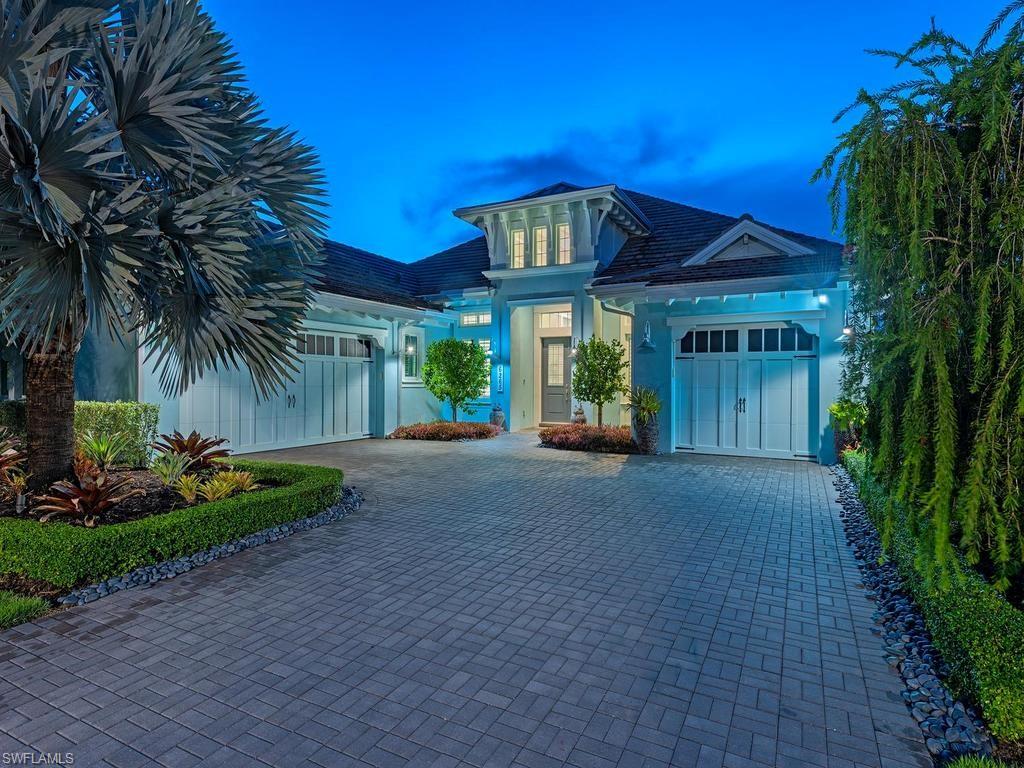
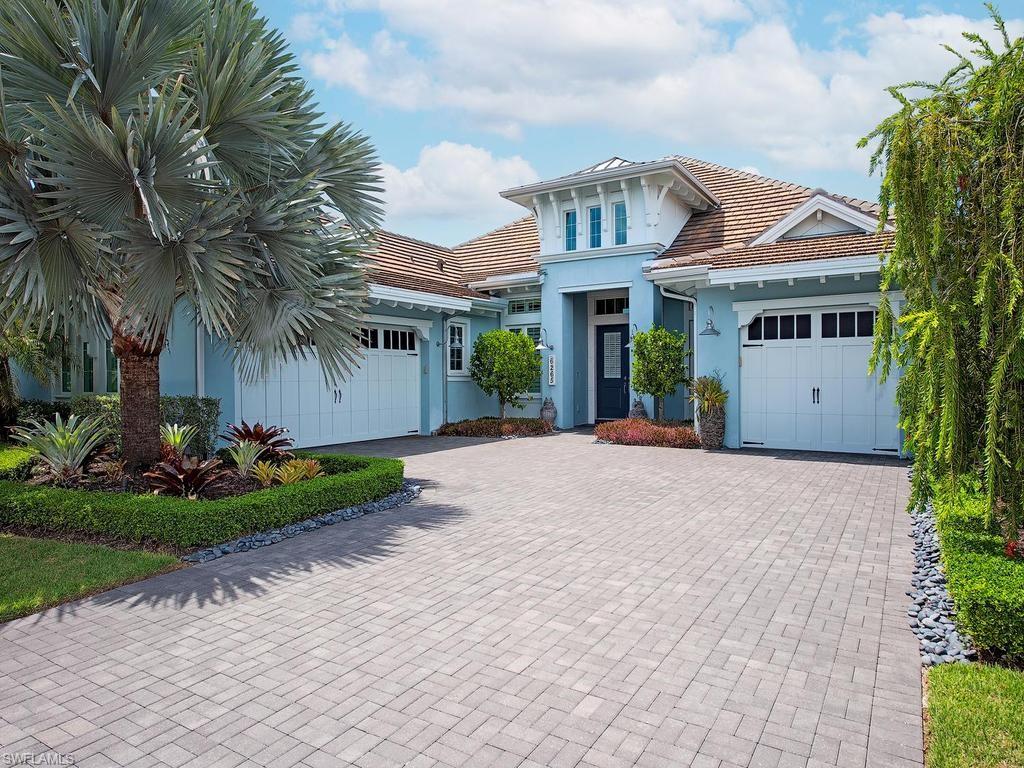
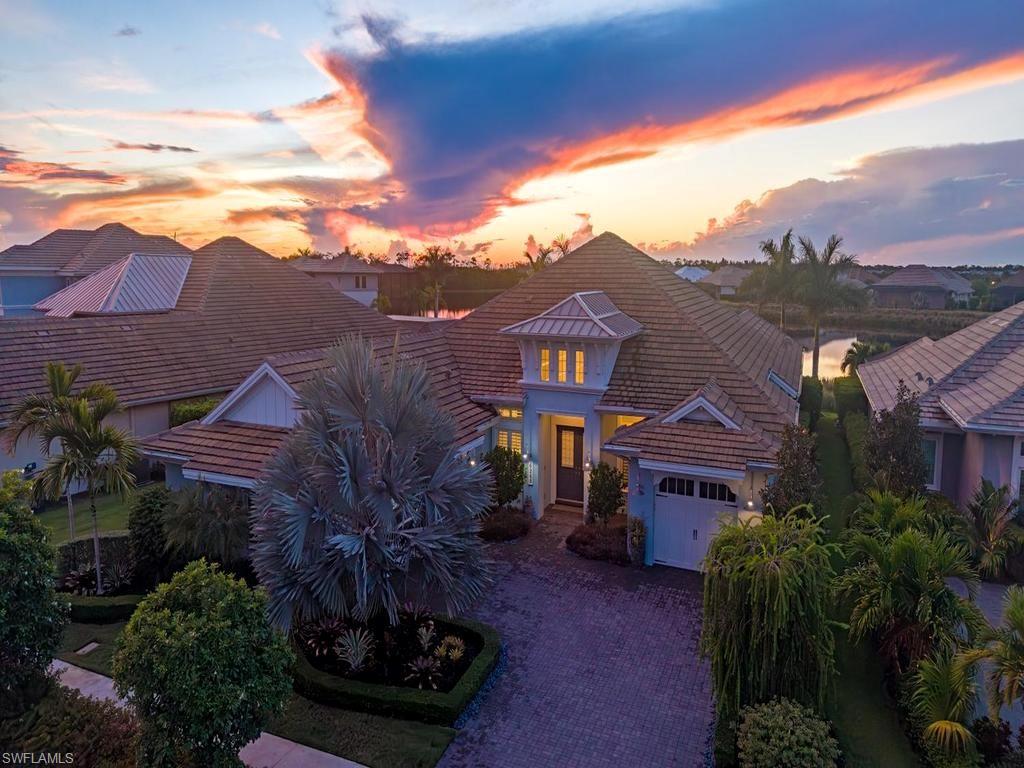
Light blue home with two white garage doors, a paver driveway, and tropical landscaping.
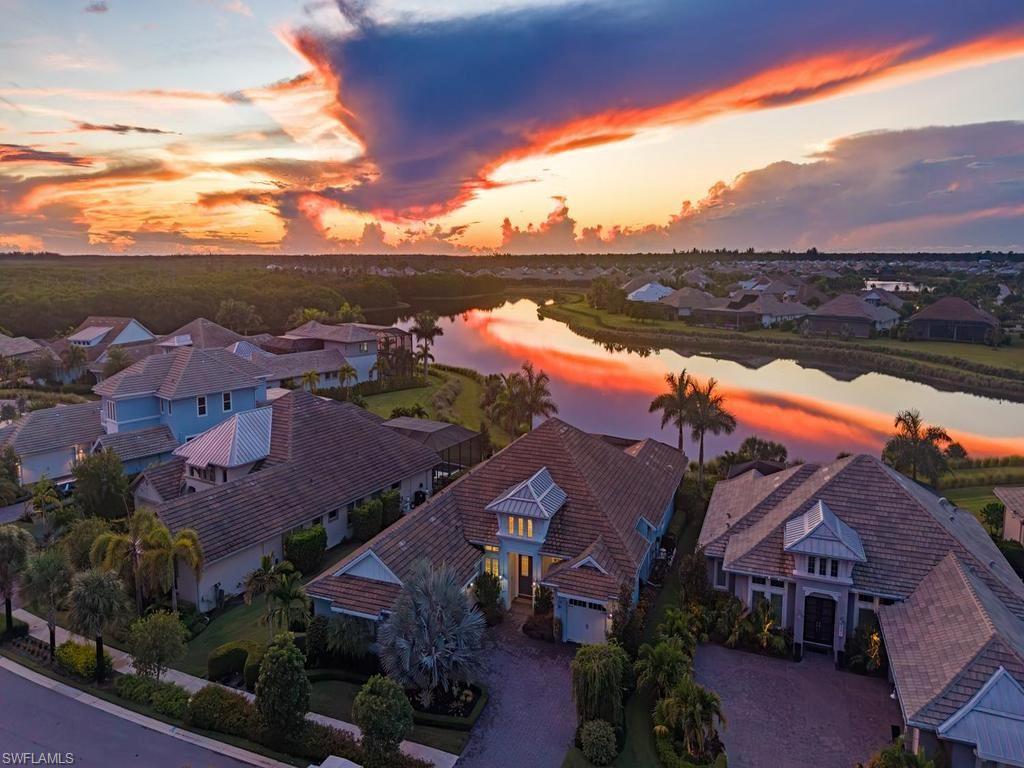
Aerial view of homes beside a lake reflecting a vivid sunset.
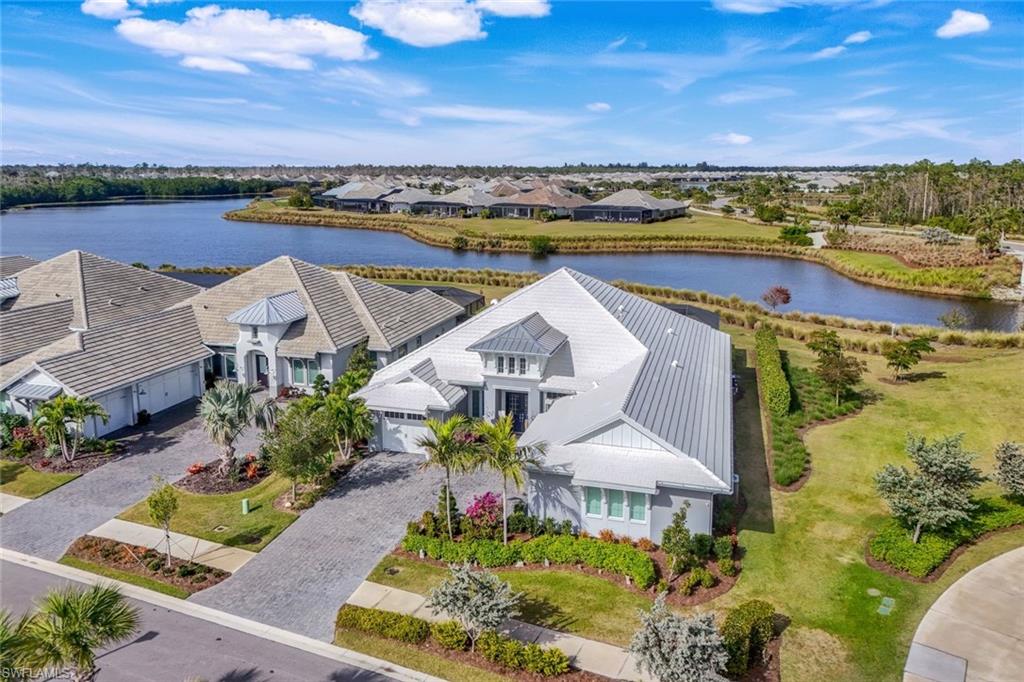
Aerial view of a tile-roofed home with tropical landscaping beneath a vivid sunset sky.
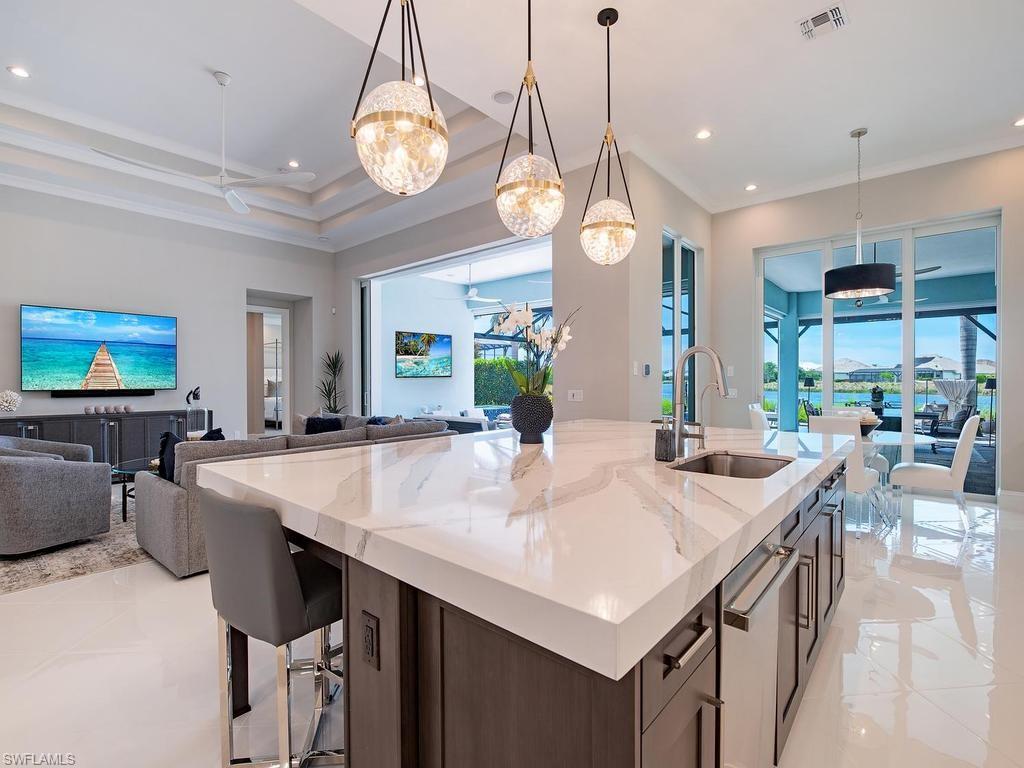
Open-plan kitchen with a large veined stone island, pendant lights, and sliding doors overlooking the water.
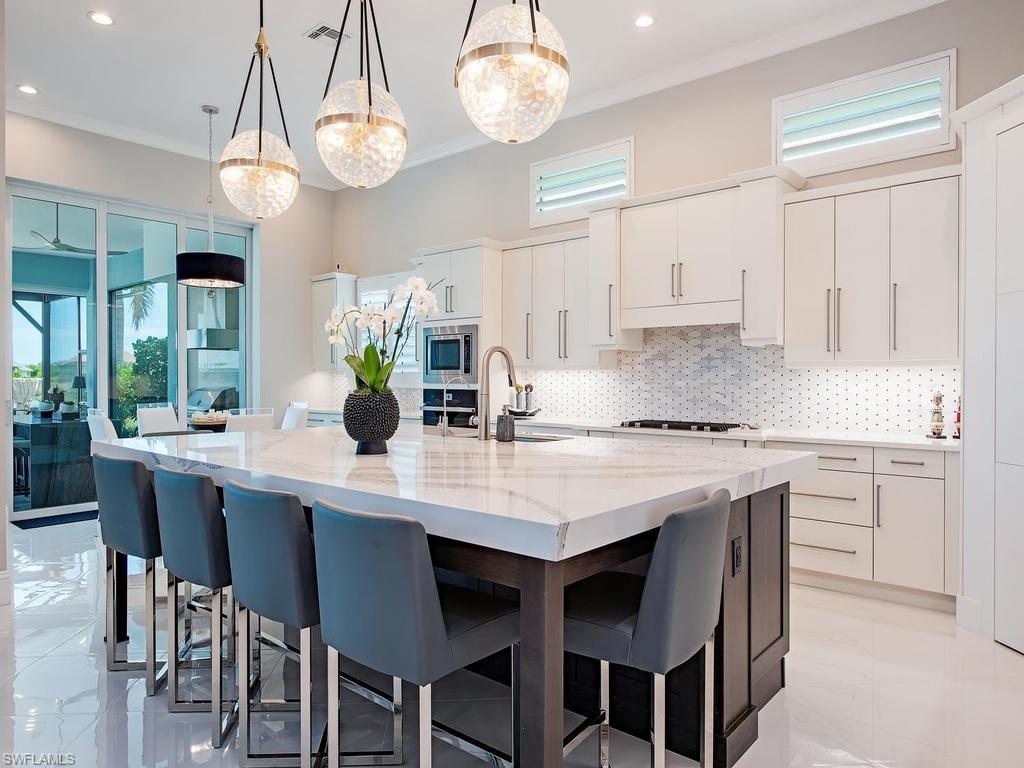
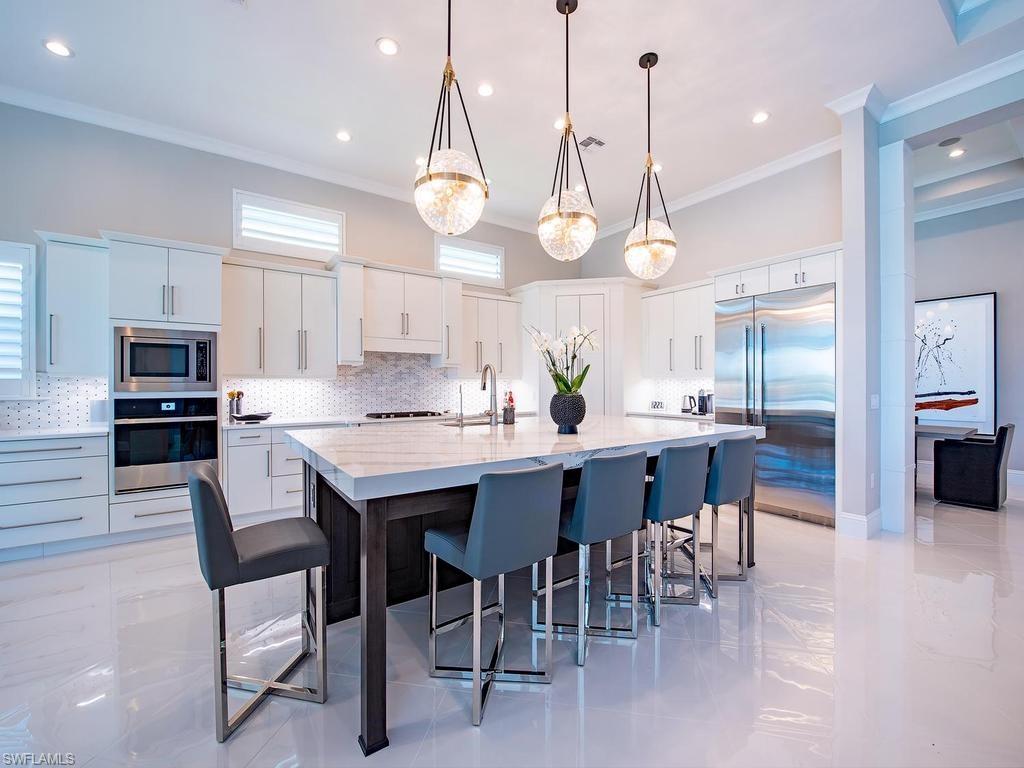
Modern white kitchen with a large island, gray stools, and three glass pendant lights.
Kitchen with a large dark island, blue-gray bar stools, white cabinetry, and stainless steel appliances.
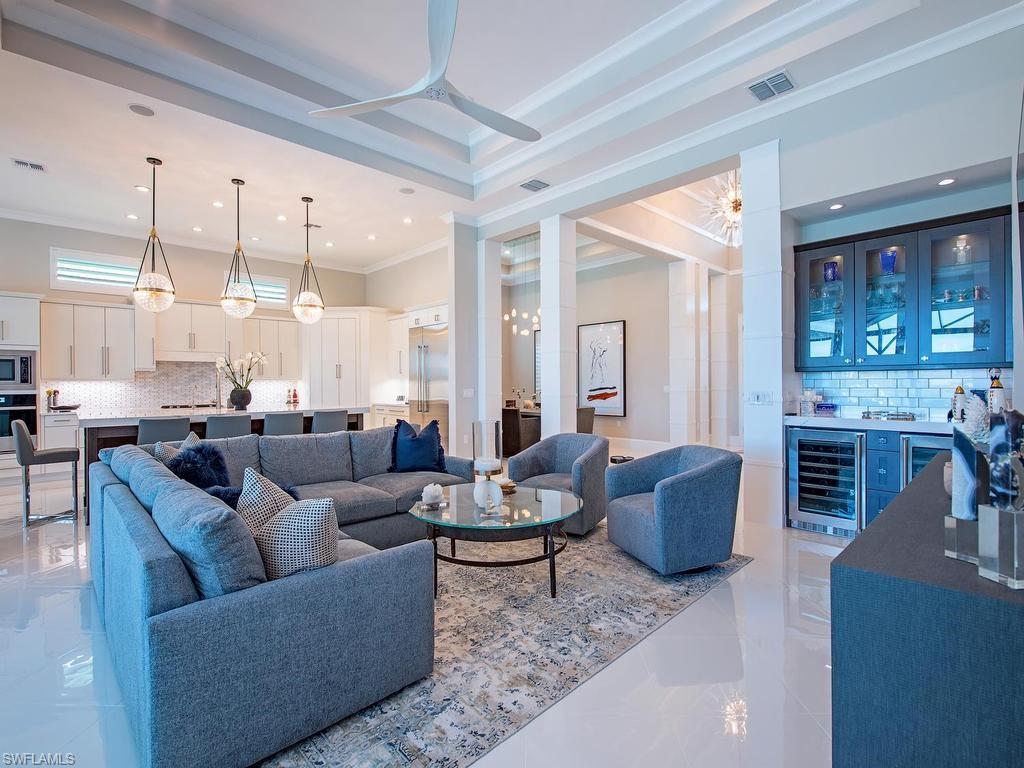
Open-plan living room with a blue-gray sectional, glass coffee table, white kitchen, and built-in beverage bar.
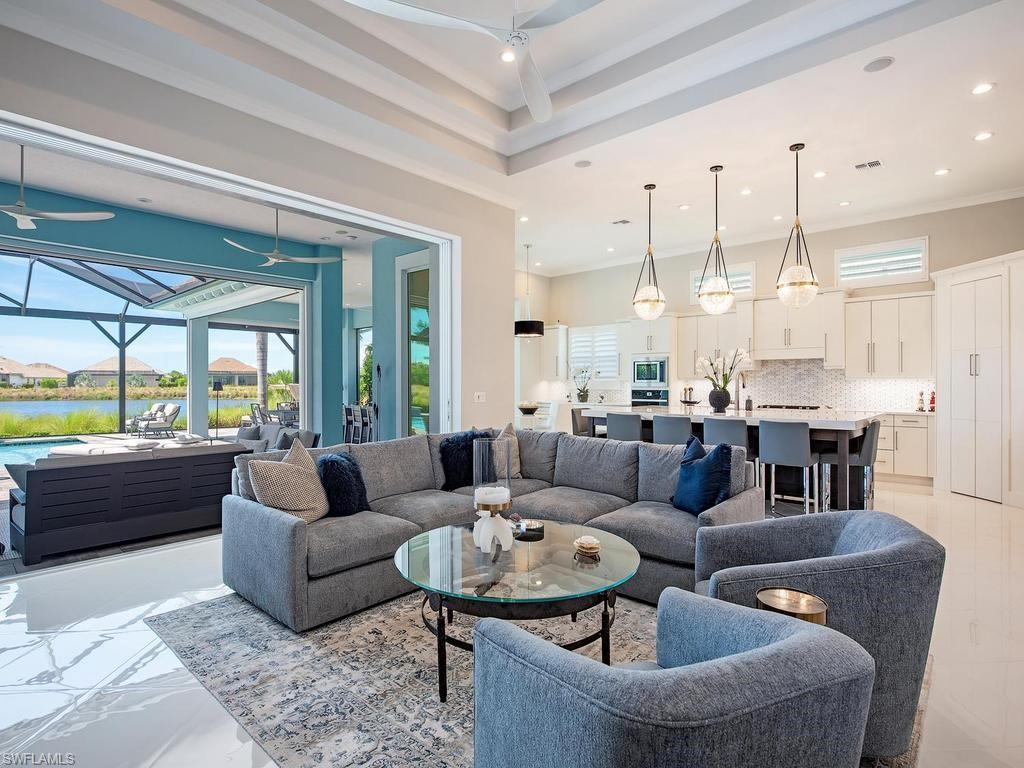
Open-plan living room and kitchen with a gray sectional, opening onto a poolside patio beside the water.
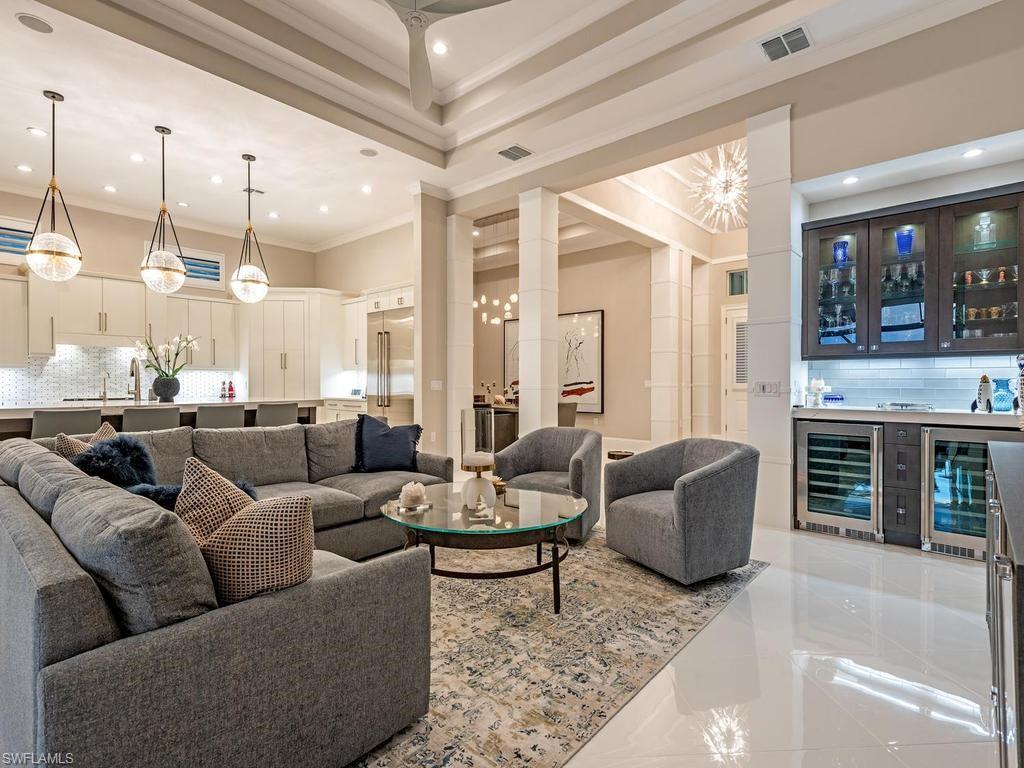
Open-plan living room with a gray sectional, glass coffee table, and built-in beverage bar.
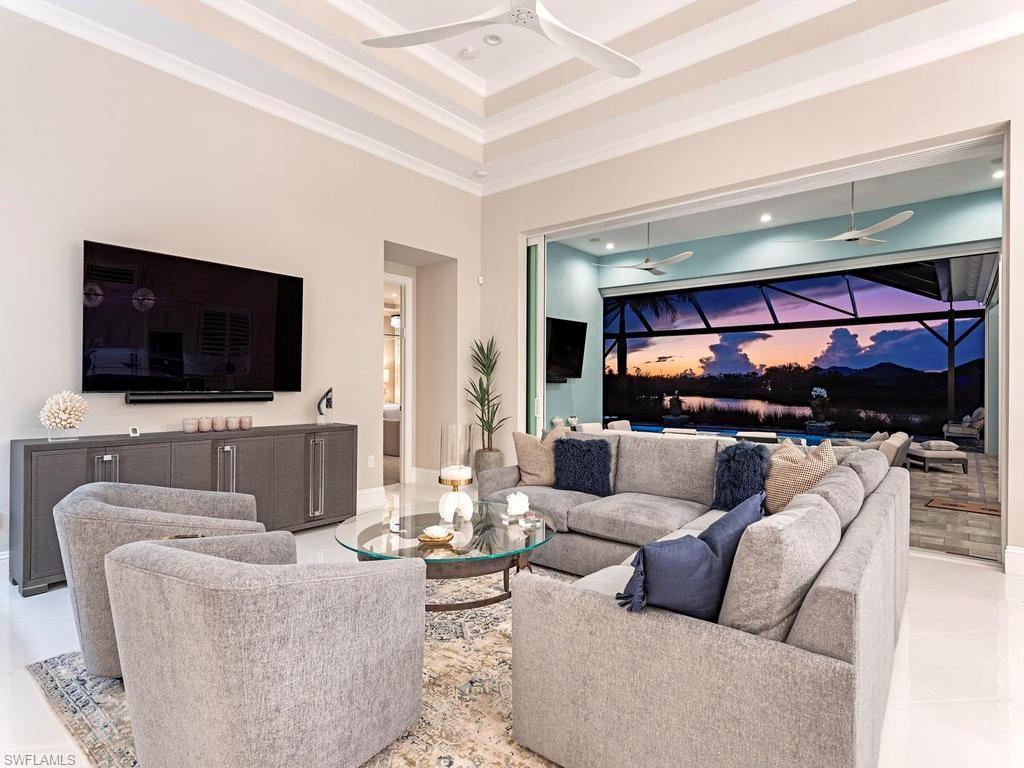
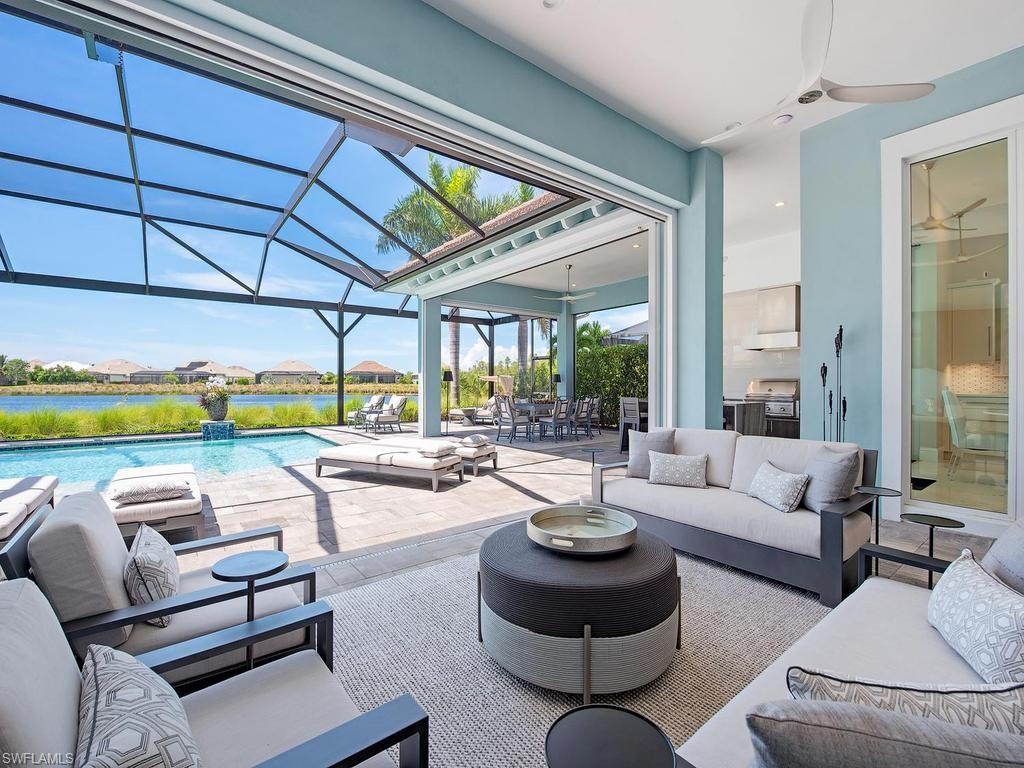
Living room with a gray sectional and armchairs facing sliding doors to a sunset-lit screened lanai.
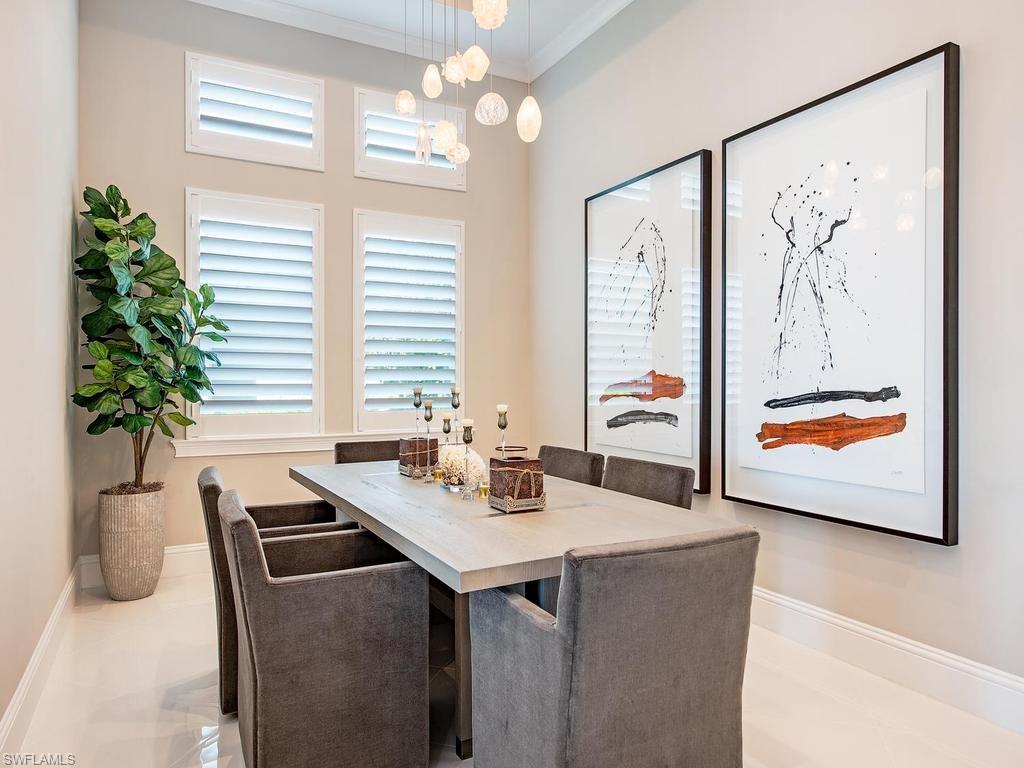
Dining room with gray upholstered chairs, plantation shutters, and large abstract wall art.
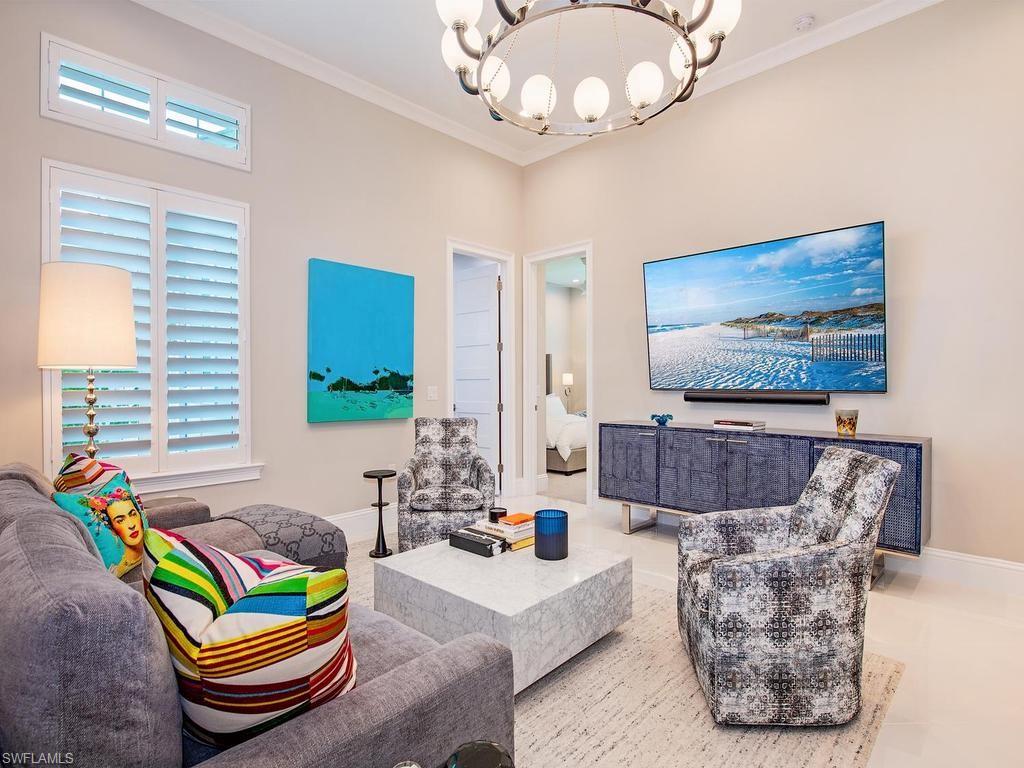
Furnished living room with gray seating, a colorful accent pillow, marble coffee table, and chandelier.
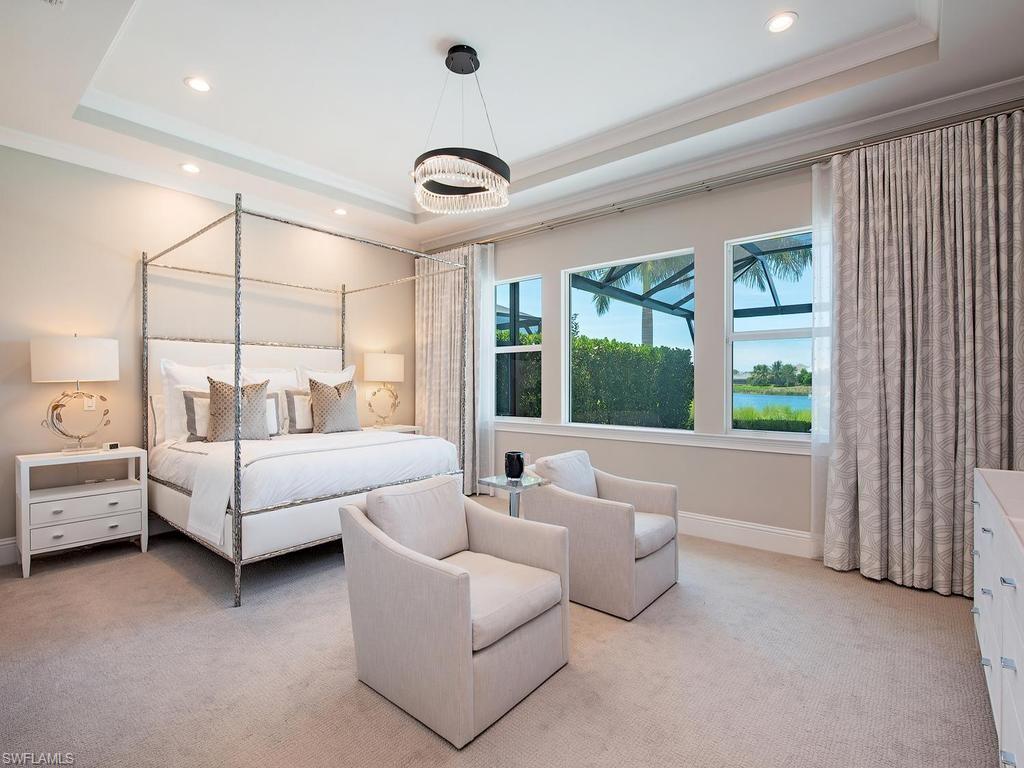
Bedroom with a canopy bed and sitting area overlooking water through large windows.
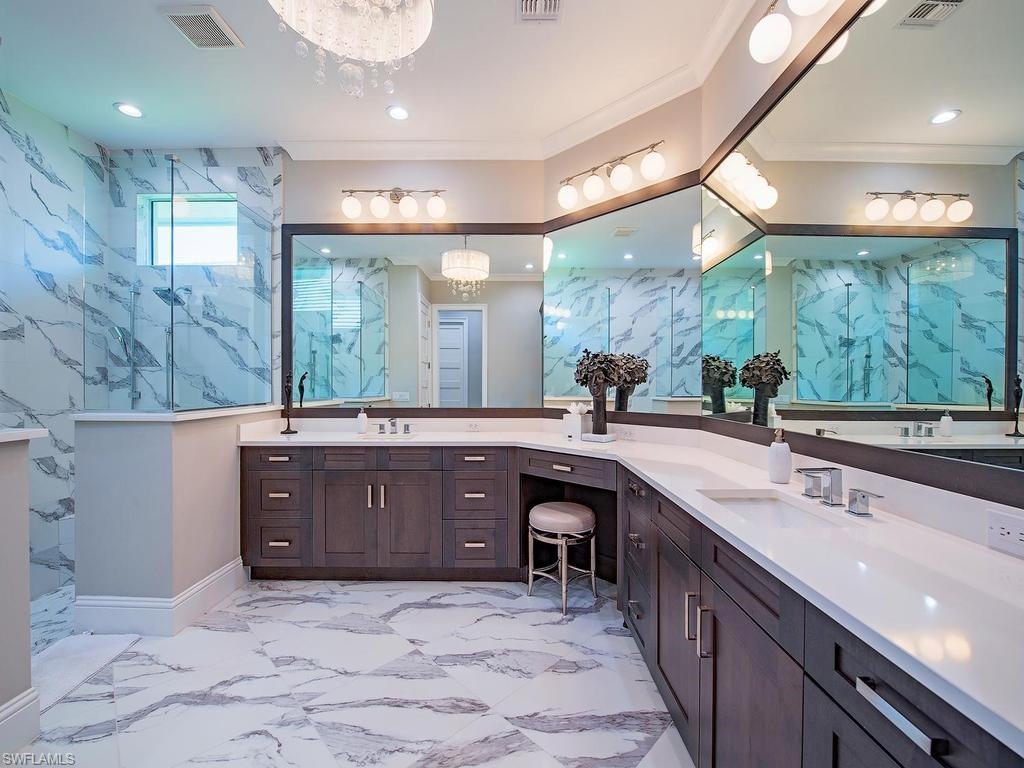
Spacious bathroom with a dark double vanity, mirrored walls, and gray-veined marble flooring and shower.
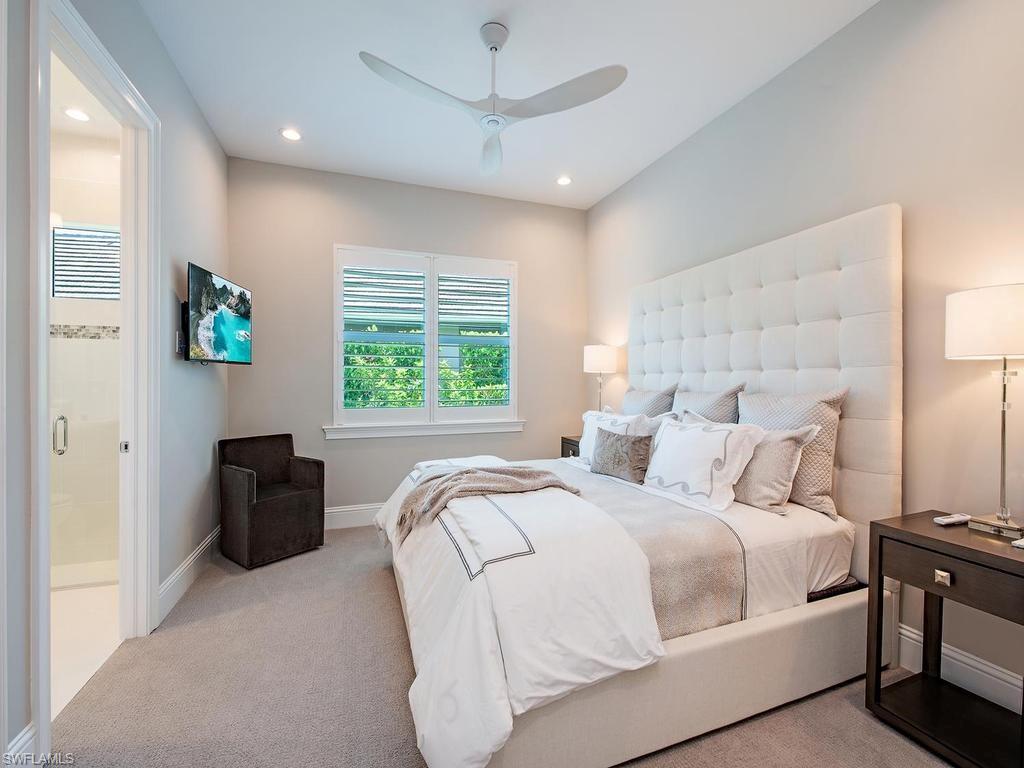
Bedroom with a tall tufted headboard, white bedding, and a louvered window overlooking greenery.
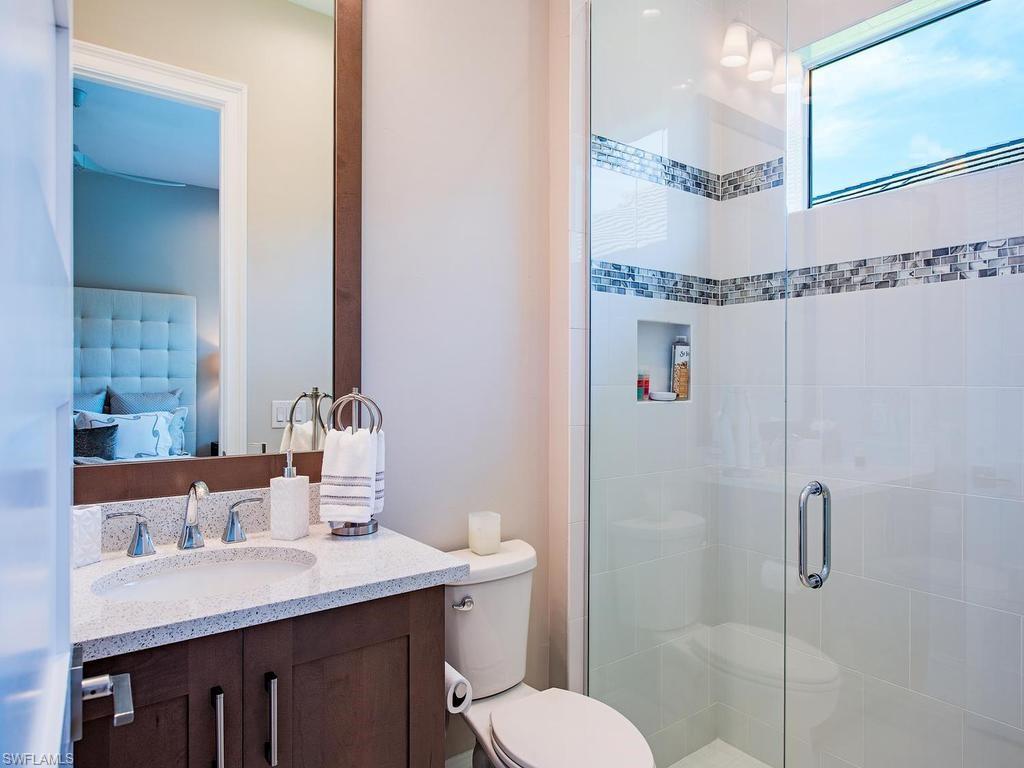
Bathroom with glass shower, mosaic tile accents, and dark wood vanity beside a bedroom doorway.
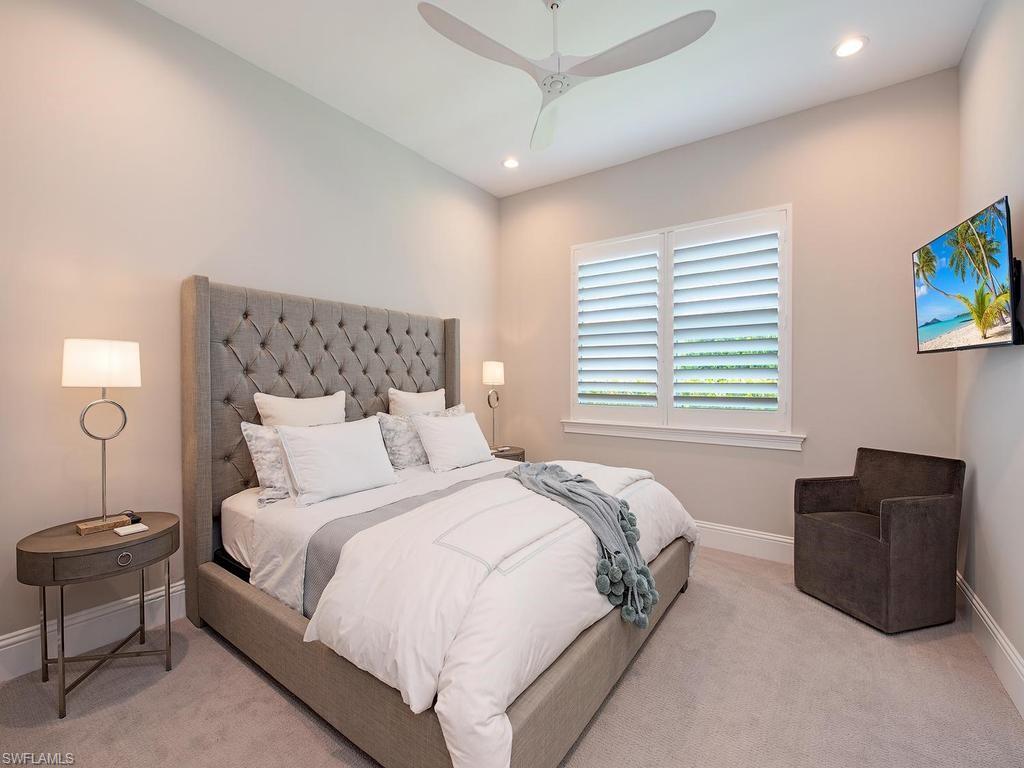
Staged bedroom with a tufted gray headboard, white bedding, louvered windows, and an armchair.
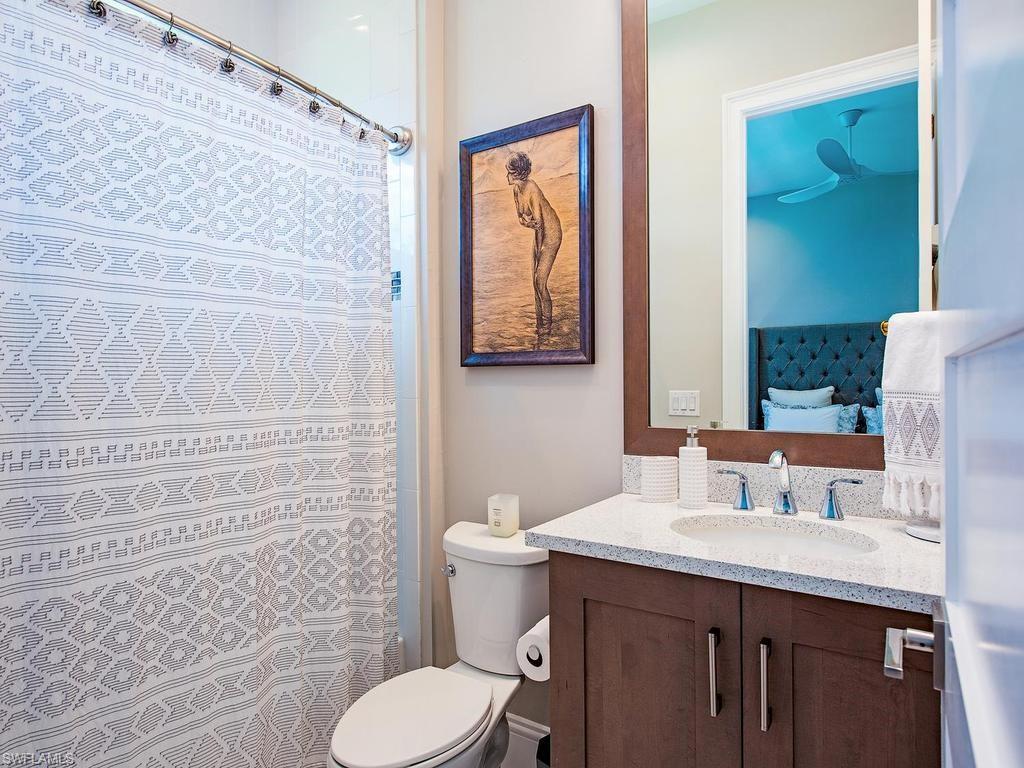
Bathroom with patterned shower curtain, dark wood vanity, and mirror reflecting a blue bedroom headboard.
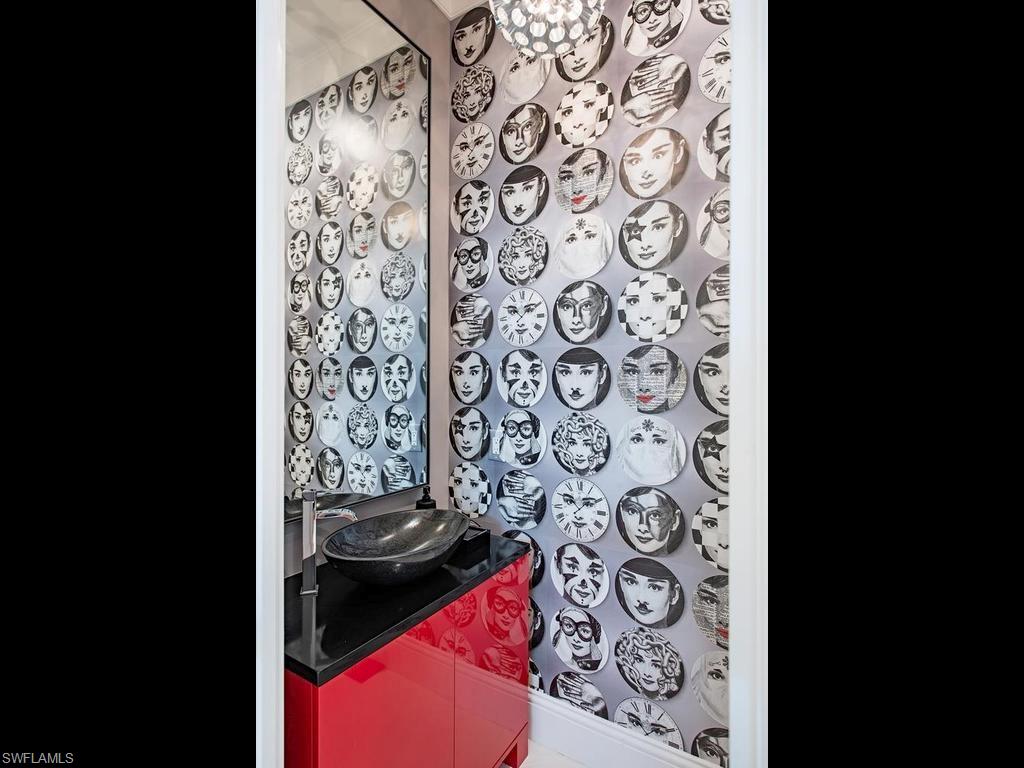
Powder room with face-patterned wallpaper, a black vessel sink, and a vivid red vanity.
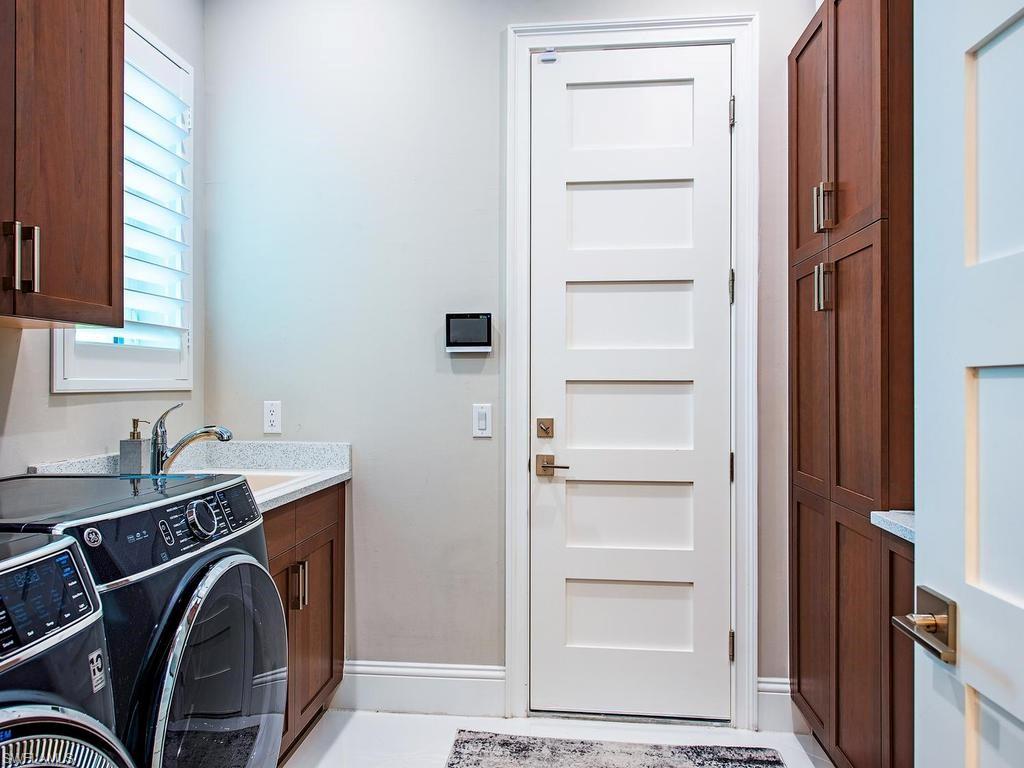
Laundry room with front-loading washer and dryer, sink, and dark wood cabinetry.
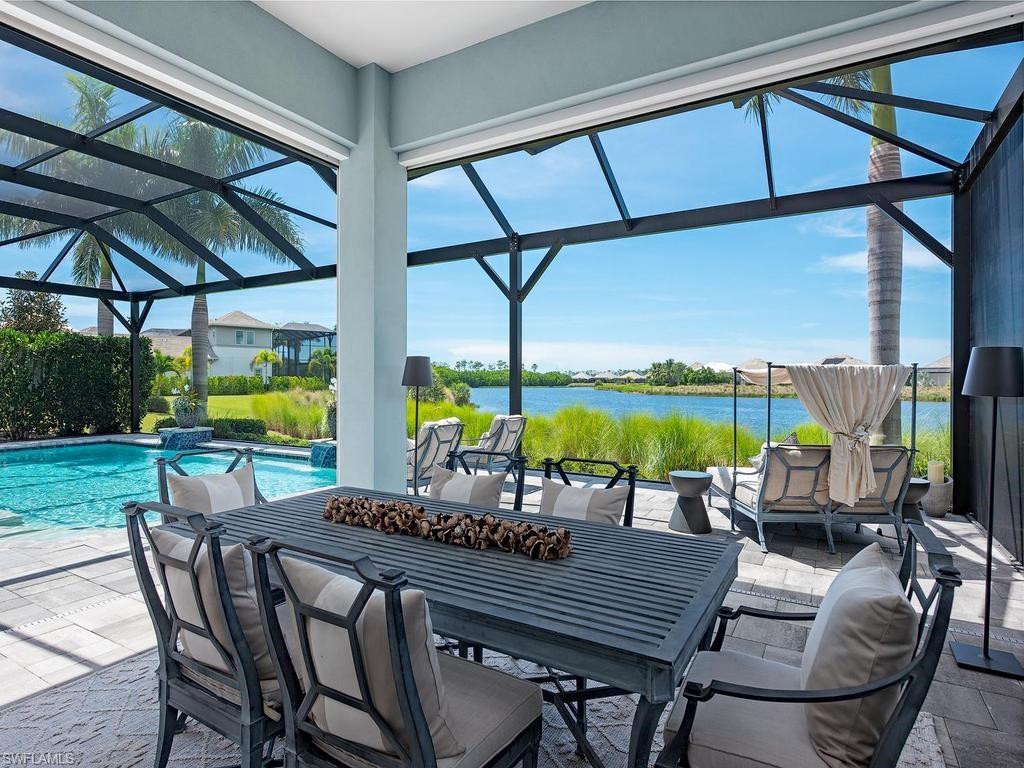
Covered lanai with dining set overlooking a pool and lake.
Furnished living room opens to a screened lanai, pool, and lake view.
Screened pool with a broad sun shelf and waterway views beyond the patio.
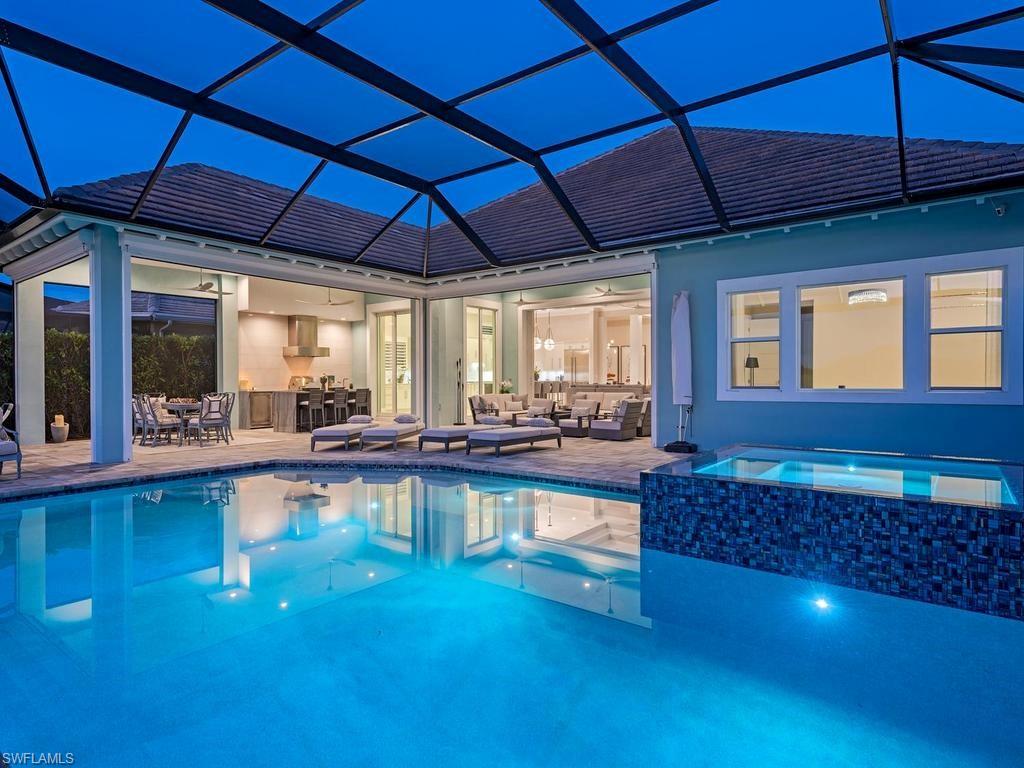
Swimming pool and screened lanai with patio seating, dining area, and illuminated home at dusk.
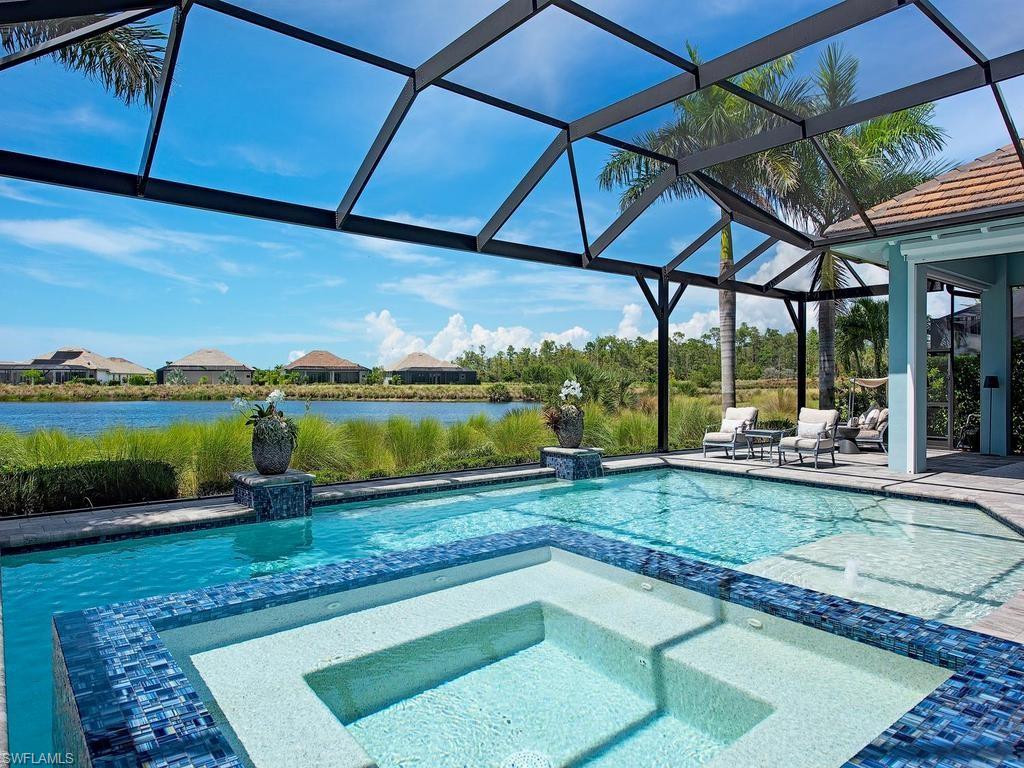
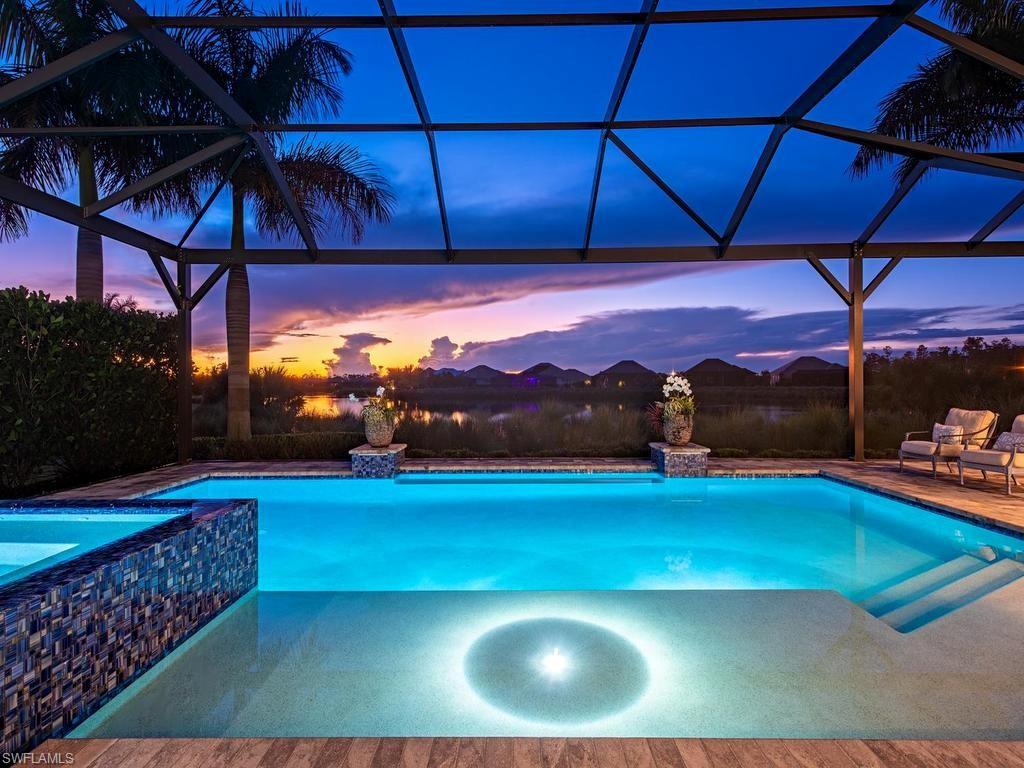
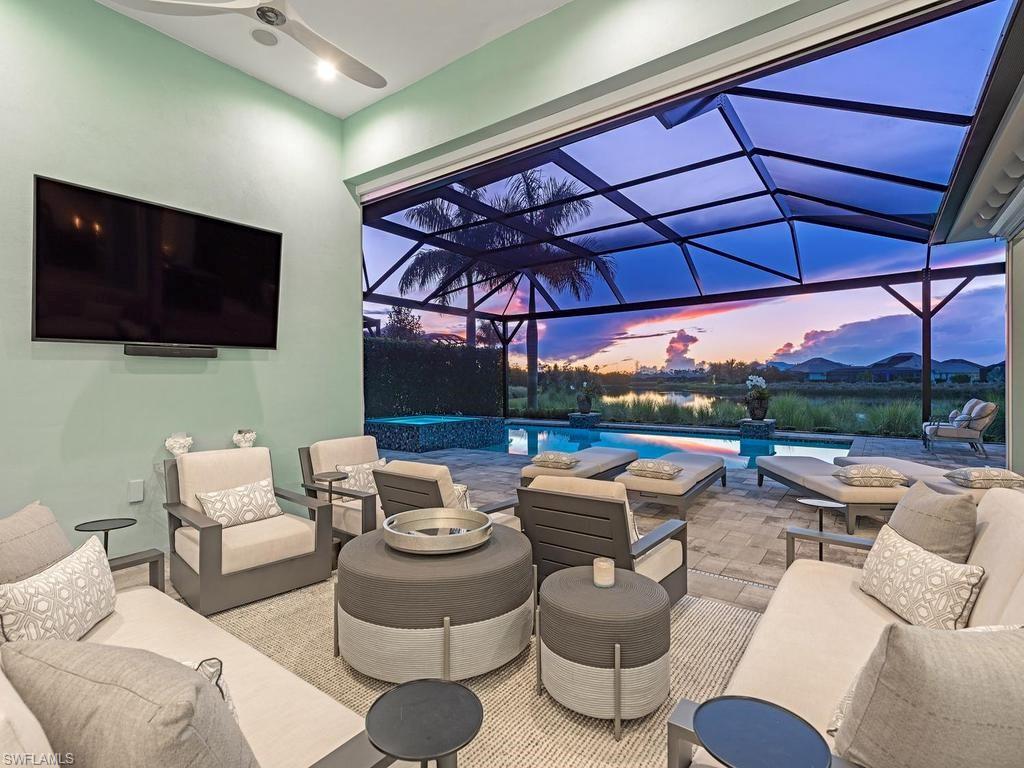
Pool and raised spa beneath a screened lanai, with palm trees and a sunset view across the water.
Furnished lanai with cream seating overlooking a pool and lake at sunset.
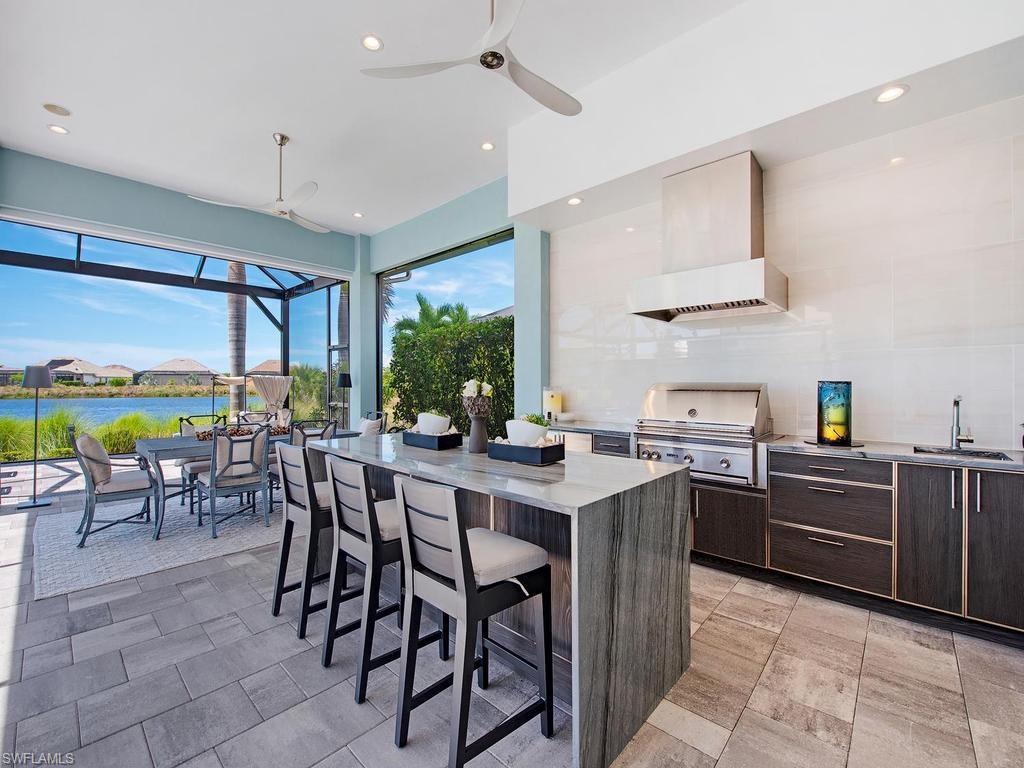
Modern kitchen with a marble island and grill, opening onto a patio beside the water.
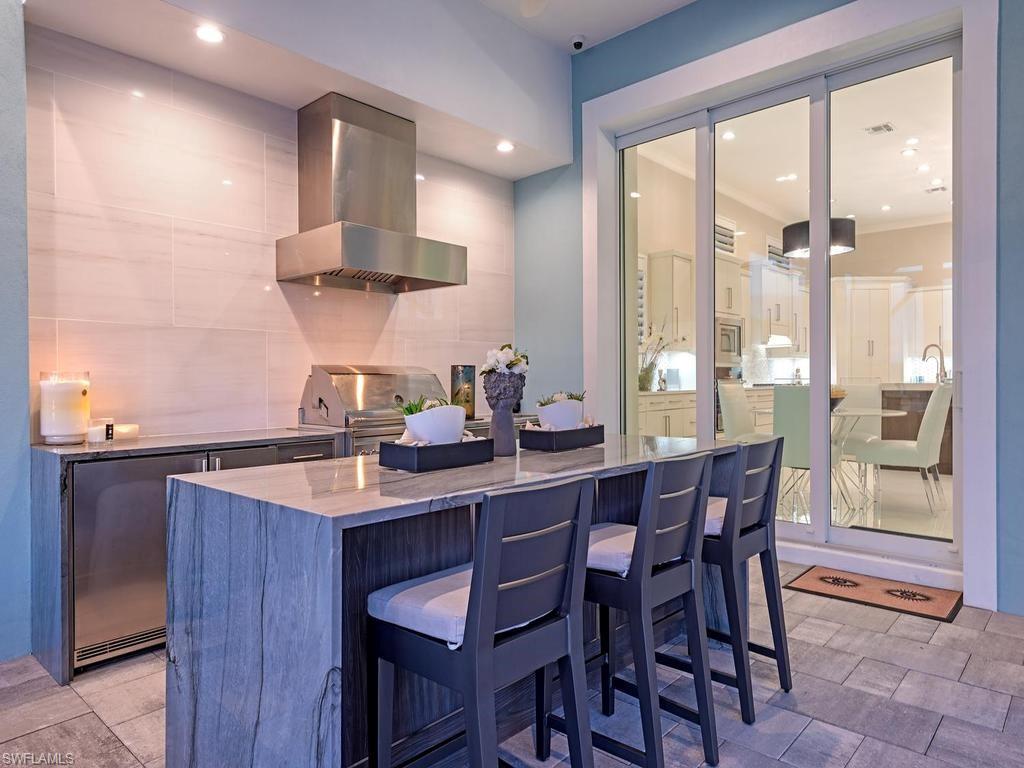
Modern kitchen with a marble island, dark bar stools, stainless range, and sliding glass doors to the dining area.
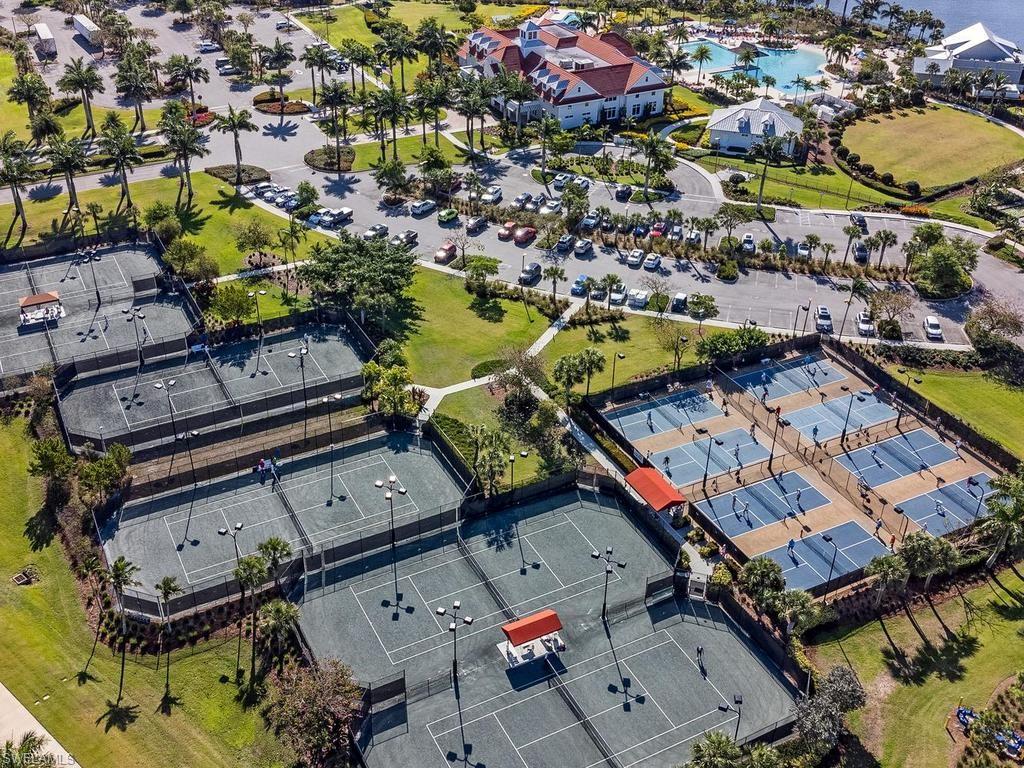
Aerial view of community tennis courts, with a pool and red-roofed clubhouse behind them.
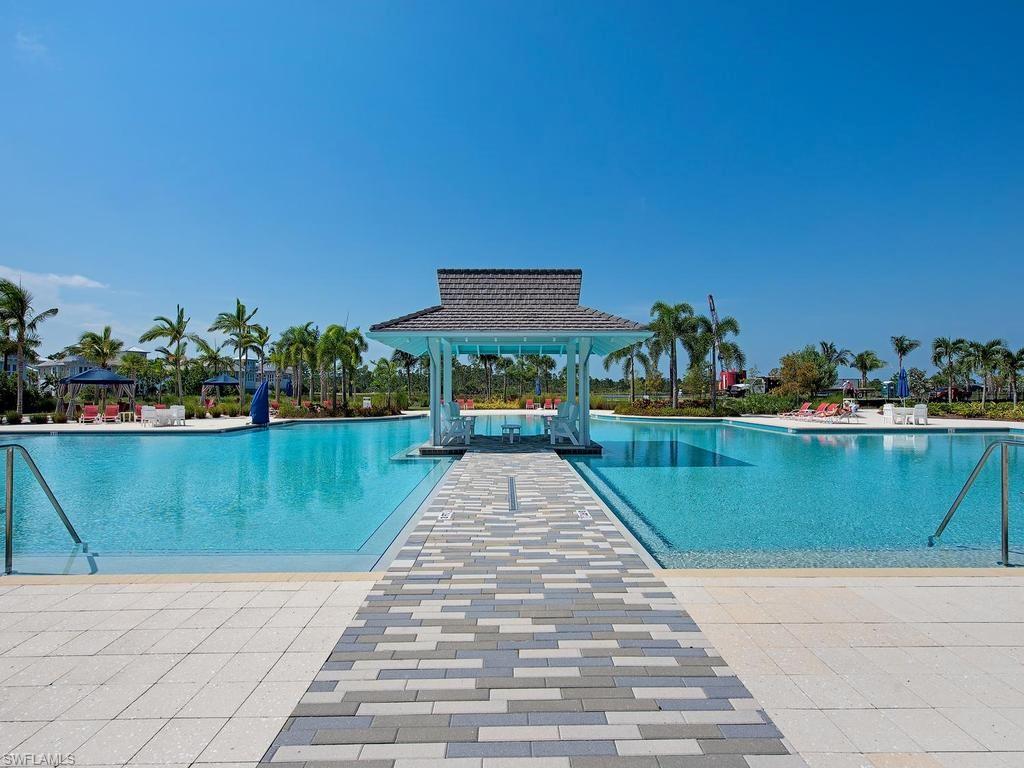
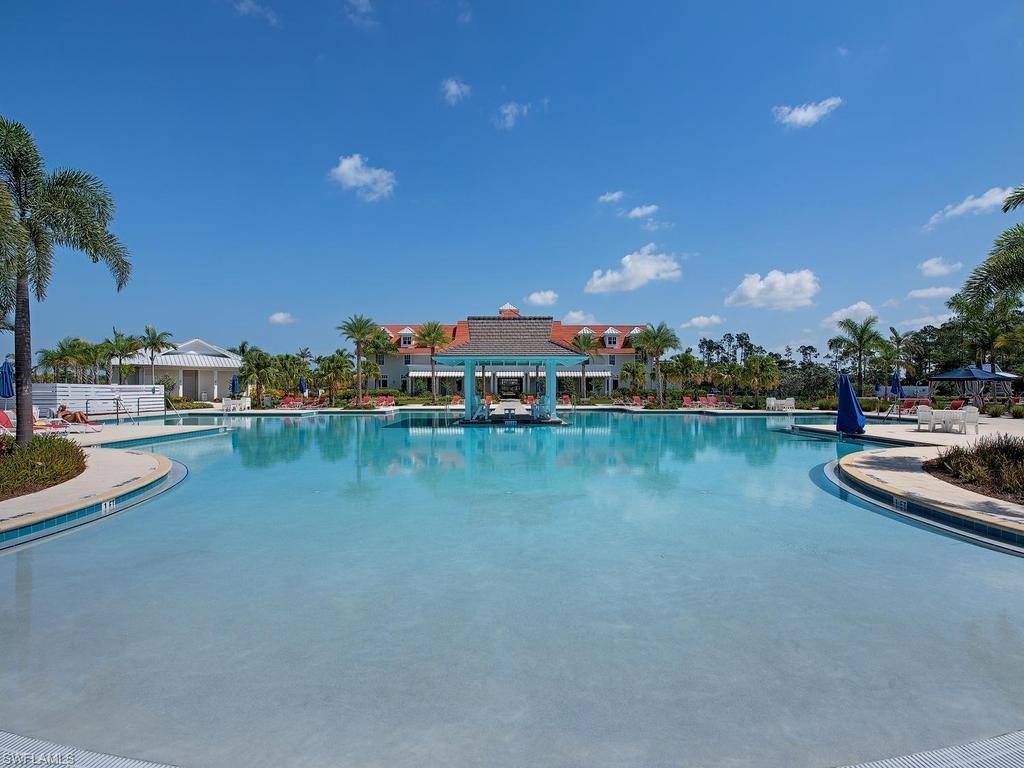
Community pool with a tiled walkway leading to a central covered pavilion.
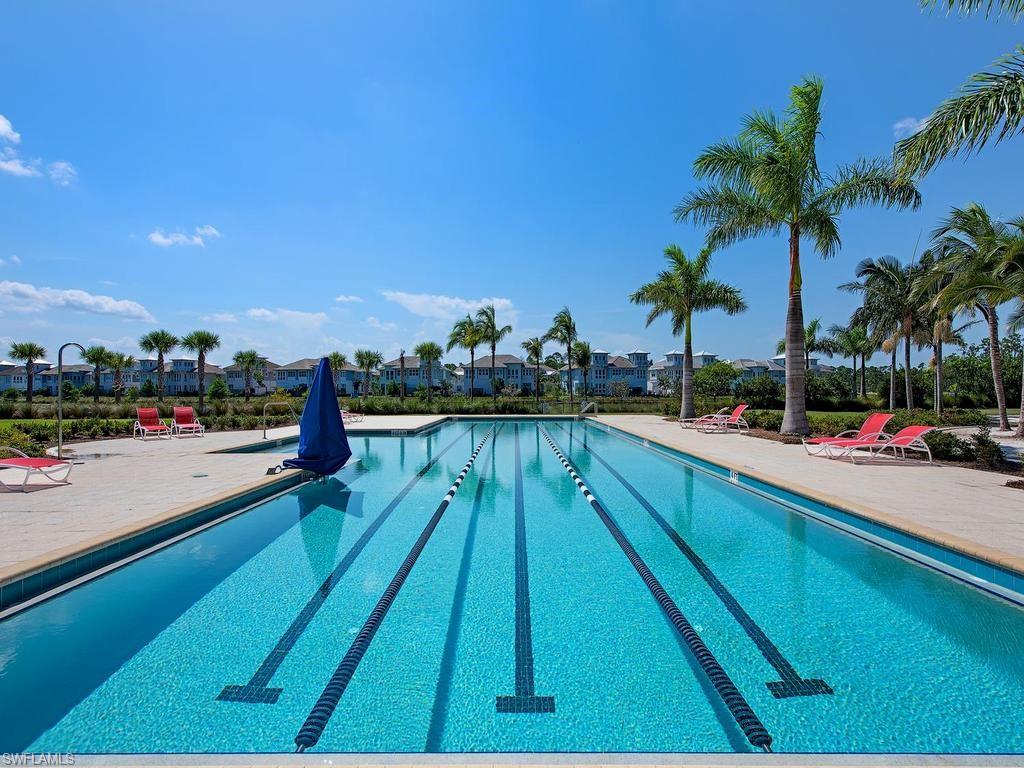
Outdoor lap pool lined with palm trees, red lounge chairs, and homes in the background.
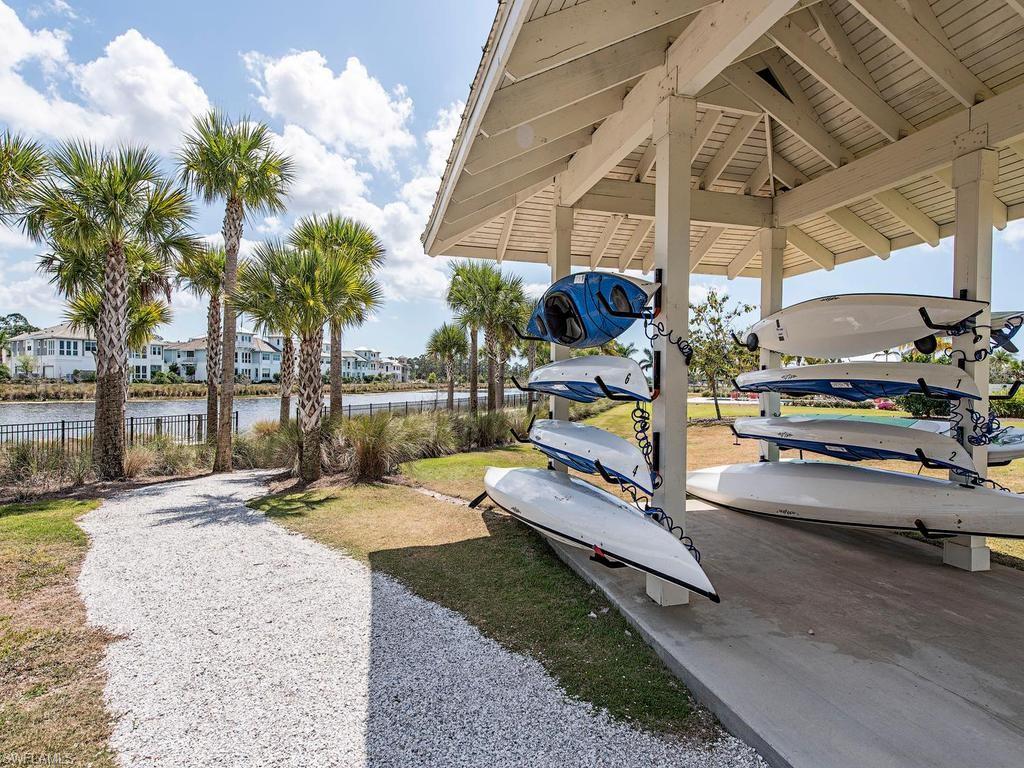
Covered kayak pavilion beside a canal, with kayaks on racks and palm trees along the water.
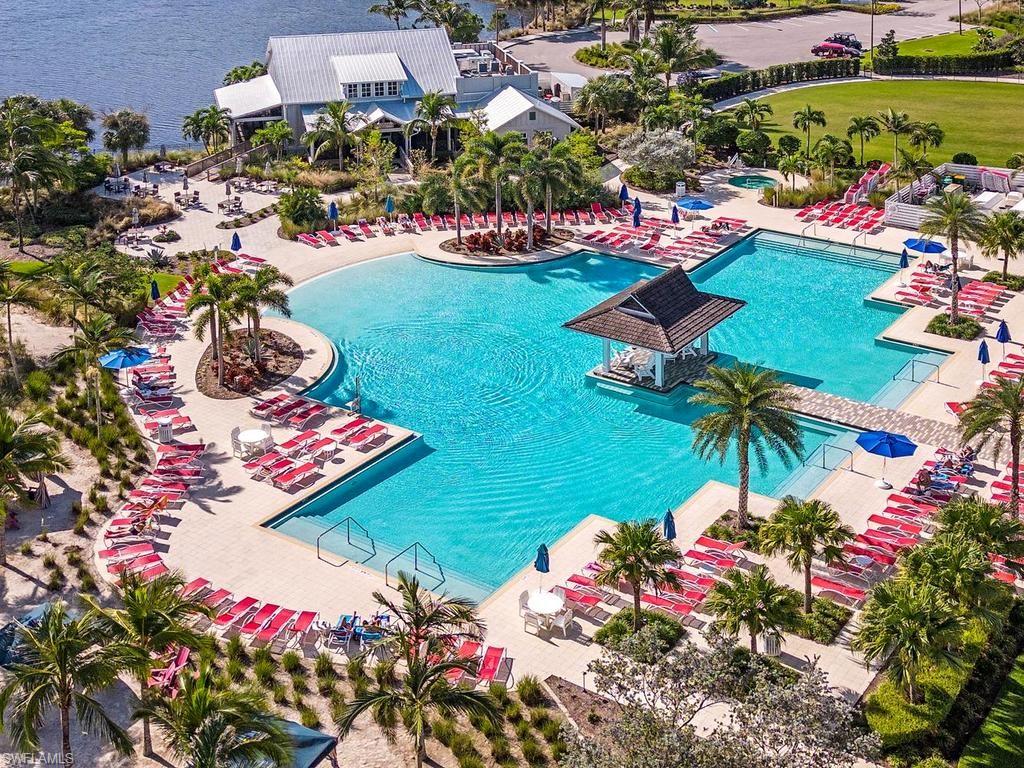
Aerial view of a resort-style pool with a pavilion, red loungers, and palms beside a lake.
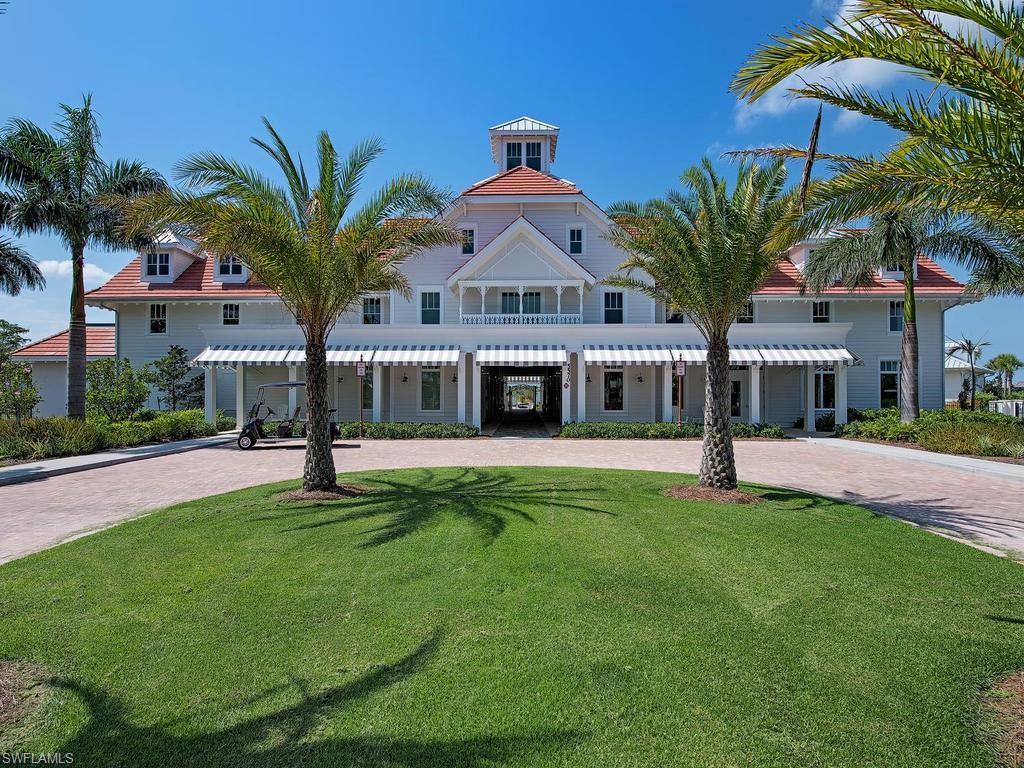
White coastal-style building with red tile roofs, palm trees, and a broad front lawn.
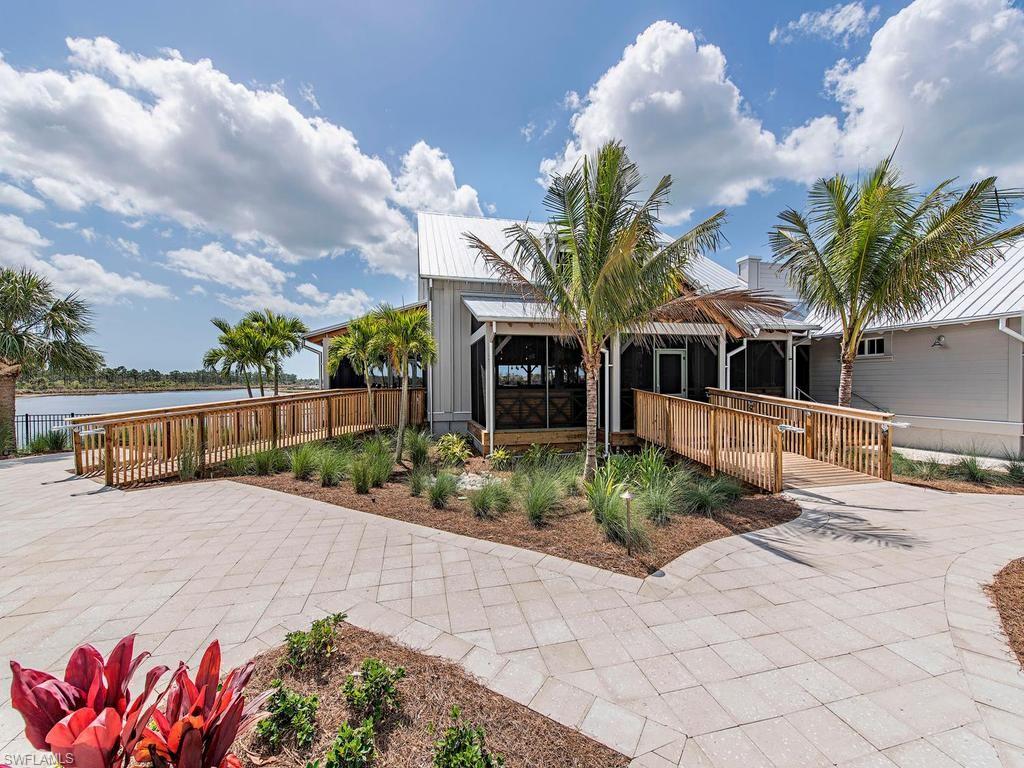
Modern gray home with metal roofs, palm trees, and a wooden-railed ramp beside the water.
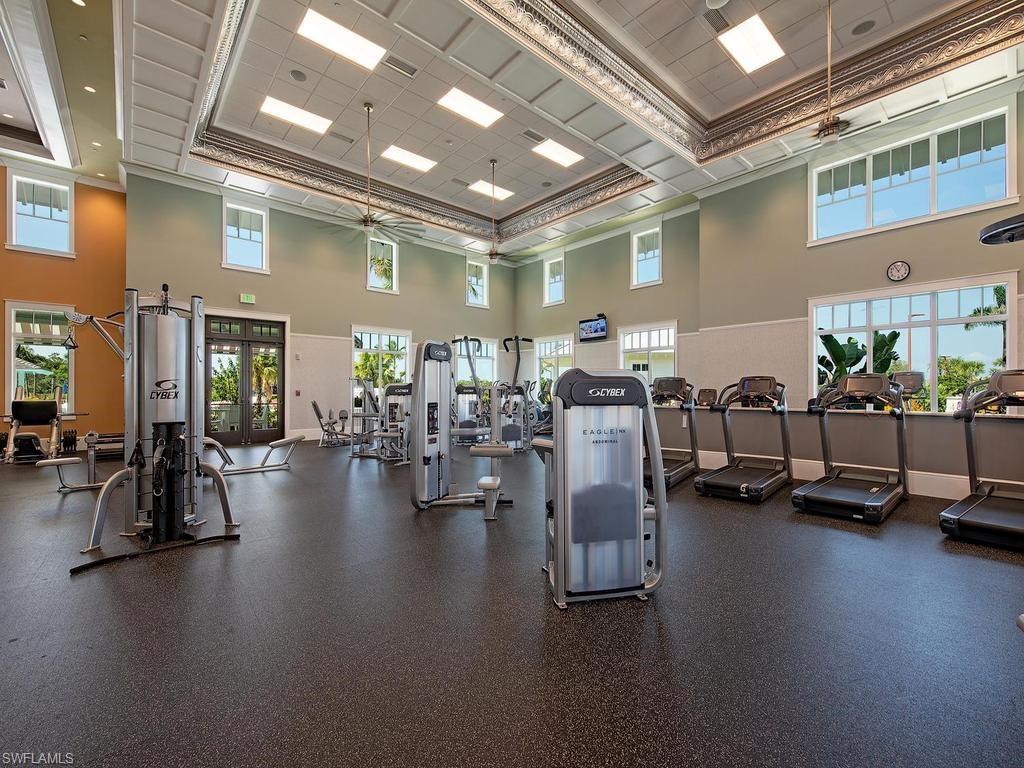
Fitness room with strength-training machines, treadmills, tall windows, and a decorative coffered ceiling.
Aerial view of multiple blue pickleball courts with players and tropical landscaping.
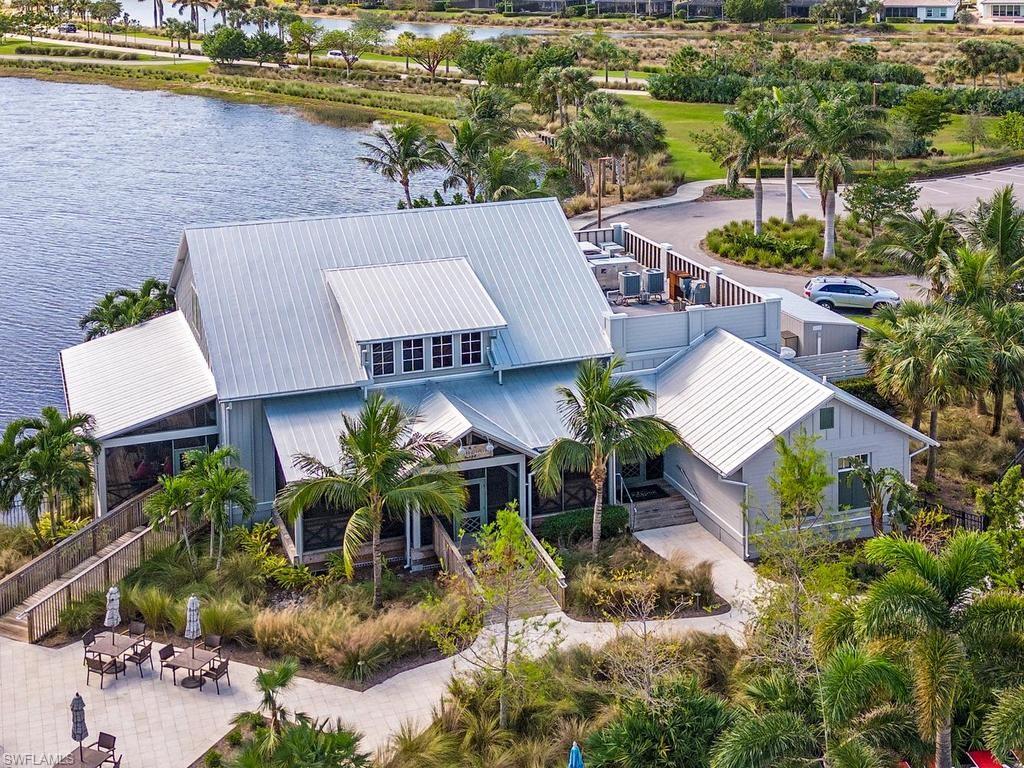
Aerial view of a modern metal-roofed building beside the water, with palms and a paved outdoor patio.
Resort-style pool with a central pavilion, palm trees, and a red-roofed clubhouse.
VIEW PHOTOS
Courtesy of John Cautillo, William Raveis Real Estate, 239-302-0500
$3,150,000

6265 Negril Isle DR

3 Beds 4 Baths 3,094 Sq.Ft. 0.28 Acres

Open House

11/8/2026 1:00PM - 4:00PM EST

Description

Coastal Elegance on One of The Isles of Collier Preserve Most Coveted Streets: Tucked along a quiet stretch of Negril Isle Drive, this sought after Copper Lilly floor plan home delivers on every level -- architecture, finish, and setting. Sited on a .28 of an acre this lake front prime homesite offers long water west views. Inside, 3,094 square feet unfold in an open, light-filled plan: a soaring great room, formal dining, family room, eat in kitchen and three ensuite bedrooms, including an owner's retreat. The ensuite split bedrooms provides the ultimate privacy for your guests. Designer interiors bring warmth to the entire home. Exquisite lighting fixtures throughout the home bring elegance to each room. The outdoor living space is where this home earns its reputation. The picture screen enclosure keeps the lake view uninterrupted around a custom pool and spa, with a full outdoor kitchen including beverage refrigerator, ice maker and waterfall type bar seating. It is, quite simply, built for the long Southwest Florida evenings. The home has storm shutters, automatic generator, and air-conditioned garages. The single and double garage space is ample room for your cars and storage. The Isles of Collier Preserve surrounds its residents with 1,200 acres of preserve, lakes, and paddling waterways. The Isles Club offers a resort pool, a lap pool, state-of-the-art fitness center, tennis, pickleball, bocce, kayaks and paddle boards. Take your furry family member to the dog park for a meet and greet. Miles and miles of hiking and biking trails. The Overlook Bar & Grill serves as the community's social heart. All of it within minutes from Naples , Olde Naples, The Botanical Garden, Bayshore's Arts District, and Fifth Avenue. A finished, move-in-ready home,.

Share Property

Location

6265 Negril Isle DR, NAPLES, FL 34113

Status

For Sale
Light blue home with two white garage doors, a paver driveway, and tropical landscaping.

Schedule a Showing

I would love to show you this beautiful property. Please select your preferred date and time below. I will be in touch shortly to confirm your appointment.

Schedule a Showing

I would love to show you this beautiful property. Please select your preferred date and time below. I will be in touch shortly to confirm your appointment.

Thank you for your interest in 6265 Negril Isle DR, NAPLES, FL 34113. We are reviewing your request and will be in touch shortly!
Dawn Stuttig

Dawn Stuttig

TITLE

REALTOR®

Property Amenities

Interior
Laundry room Washer/Dryer Hookup, Laundry Tub
Appliances Cooktop, Dishwasher, Disposal, Dryer, Grill - Gas, Microwave, Refrigerator/Freezer, Washer, Wine Cooler
Flooring Tile
Total Bedrooms: 3
Half Bathrooms: 1
Full Bathrooms: 3
Other Interior Features Coffered Ceiling(s), Laundry Tub, Smoke Detectors, Tray Ceiling(s), Walk-In Closet(s)
Area & Lot
Open house

11/8/2026 1:00PM - 4:00PM EST

Total area 4,790 Sq.Ft.
Lot Area 0.28 Acres
Living area 3,094 Sq.Ft.
MLS® ID 226029913
Year Built 2021
High School LELY HIGH SCHOOL
Middle School MANATEE MIDDLE SCHOOL
Elementary School AVALON ELMENTARY
Water Frontage Lake
View Description Lake
Architecture Styles Florida, Single Family
Type Residential
Status For Sale
Exterior
Stories 1
Pool Community, Below Ground, Concrete, Electric Heat, Gas Heat
Air conditioning Ceiling Fan(s), Central Electric
Heat type Central Electric
Water Source Central
Garage Space 3.0
Security Features Security System, Smoke Detector(s), Gated Community
Other Exterior Features Built In Grill
Parking Driveway Paved, Attached
Lot Features Regular
Roof Tile
Finance
Sales Price $3,150,000
HOA Fees $8,512 yearly
Real Estate Tax $18,850 yearly
Light blue home with two white garage doors, a paver driveway, and tropical landscaping.

360 Virtual Tour

Take a tour of this property

Mortgage Calculator

Estimate your monthly mortgage payment, including the principal and interest, property taxes, and HOA. Adjust the values to generate a more accurate rate.
All estimates are provided for informational purposes only. Actual amounts may vary.
$0,000 Your Payment 20 15 65
$0,000 Your Payment

Isles of Collier Preserve

The Isles of Collier Preserve is a beautiful gated community in Naples, Florida.

Work With Dawn

Whether working with buyers or sellers, Dawn represents her customers throughout the entire process, from looking at the first property to the closing table.