Swimming pool beneath a screened lanai, surrounded by tropical palms and red-leaved plants.
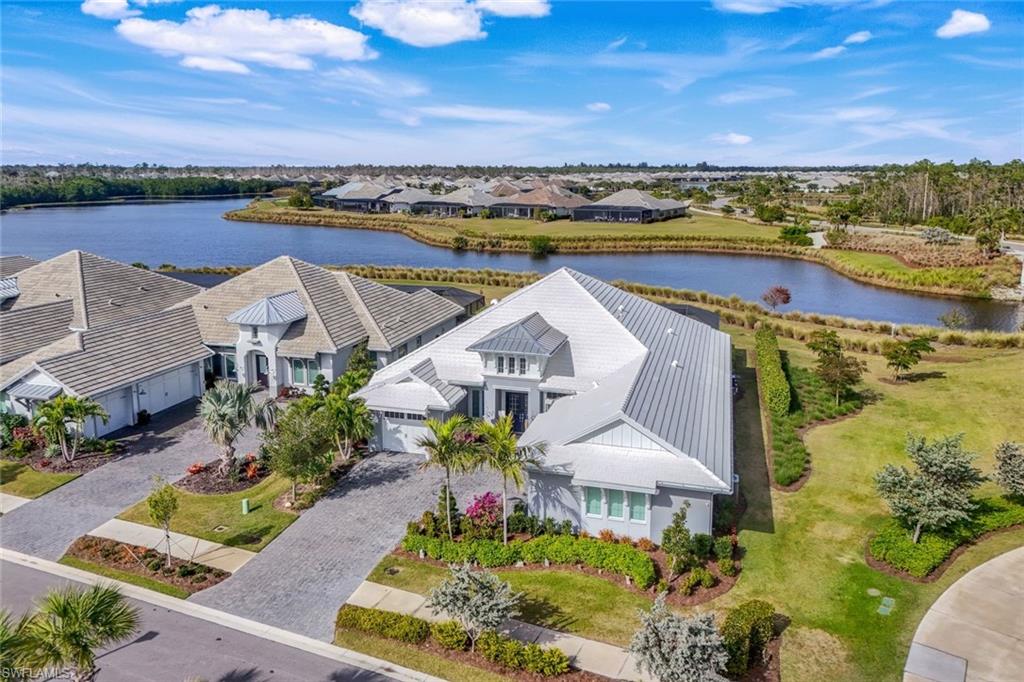
Aerial view of a stucco home with a gray tile roof, landscaped yard, and paved driveway.
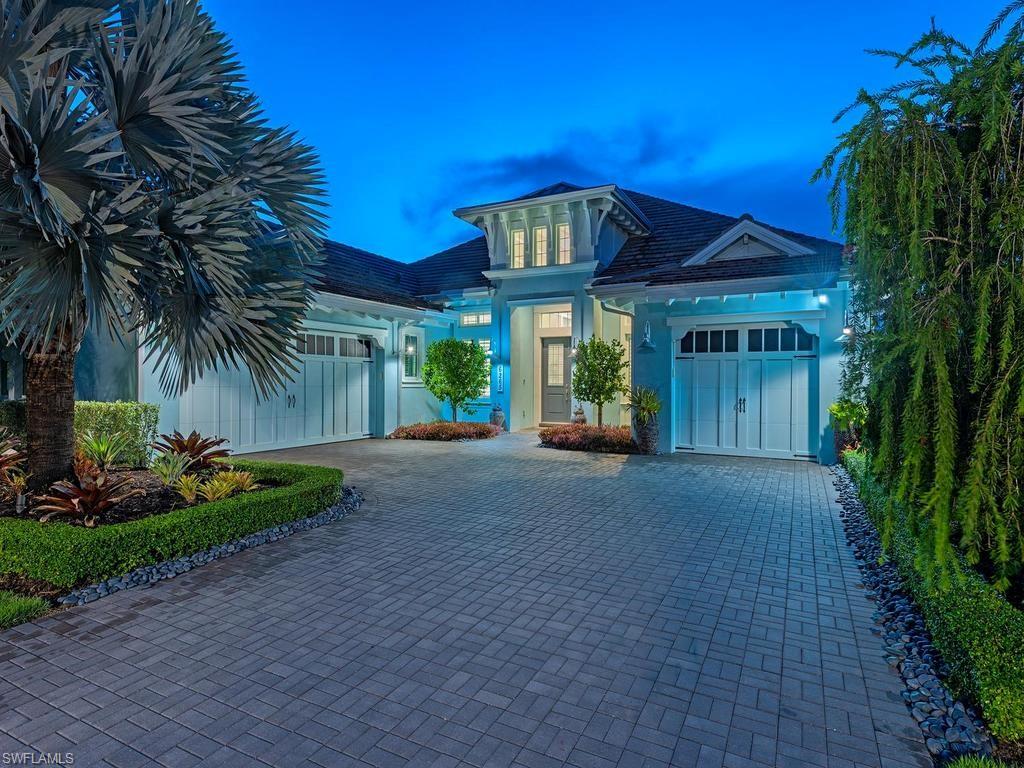
Home entrance with purple double doors, a paver walkway, and tropical landscaping.
Open-plan living room with a large sectional, tray ceiling, dark floors, and views of a landscaped patio.
Open-plan living room with a gray sectional, tray ceiling, and large windows overlooking tropical greenery.
Living room with pale seating, dark wood floors, tray ceiling, and built-in media shelving.
Open-plan living room and kitchen with white cabinetry, sectional sofa, and sliding glass doors.
Open-plan kitchen and living room with a white island, dark wood floors, and built-in TV shelving.
Open-plan living room with pale sectional sofas, a tray ceiling, and views of a landscaped lanai.
Bright white kitchen with a large seating island, stainless steel appliances, and dark tile flooring.
Open-plan kitchen with a large marble island, white cabinets, and adjoining living area.
Open kitchen with a large marble-patterned island, stainless appliances, and adjoining living area.
Bright white kitchen with a large island, bar stools, stainless steel appliances, and dark wood flooring.
Bright white kitchen with a granite island and bar stools, opening onto a screened pool patio.
Dining room with a round table, white chairs, blue patterned rug, and shuttered windows.
Dining room with a round table beneath a modern ring chandelier, open to the kitchen and living area.
Furnished bedroom with a king-size bed, plantation shutters, and open doors overlooking greenery.
Bedroom with a tropical floral bedspread, tray ceiling, plantation shutters, and wooden dresser.
Bathroom with a long white vanity, large mirrors, and a corner soaking tub.
Primary bathroom with a built-in soaking tub, double vanity, tiled shower, and plantation shutters.
Home office with two wooden desks, plantation shutters, and a colorful patterned rug.
Living room with a blue sofa, beach scene on the television, and white plantation shutters.
Bathroom with a white vanity, dark wood cabinets, and a colorful floral shower curtain.
Bedroom with shuttered windows, an orange armchair, and colorful ocean artwork above the bed.
Bathroom with a wood vanity and spacious glass-enclosed gray-tile shower.
Screened lanai with a pool, outdoor kitchen, and turquoise lounge seating.
Covered outdoor kitchen with a built-in grill, turquoise wall, and woven dining chairs amid tropical plants.
Screened pool and raised tiled spa surrounded by tropical palms and red-leaved plants.
Screened backyard pool with a raised spa and tropical landscaping.
Swimming pool and raised spa beneath a screened lanai, with lounge chairs and tropical plants.
Landscaped canal bank with a green lawn, palm trees, and marsh grasses.
Home’s screened rear lanai and palm trees overlooking a landscaped canal bank.
Aerial view of a white clubhouse with red roofs, palm trees, and a lake beyond.
Gray coastal-style building with a metal roof, screened porch, and wooden ramp framed by palm trees.
Fitness center with rows of dumbbells, weight machines, and benches beneath a high ceiling.
Residential hallway with a geometric floor runner, decorative ceilings, and a gate at the far end.
Waterfront patio with outdoor dining set, palm trees, and a dock beside the home.
VIEW PHOTOS
Courtesy of Dawn Stuttig, William Raveis Real Estate, 203-637-4040
$1,950,000

4964 NE Andros DR

3 Beds 3 Baths 2,963 Sq.Ft. 8,712 Sq.Ft.

Description

Discover the finest of Florida living.
Some homes simply have it all -- and 4964 Andros Drive is one of them. Nestled within the coveted Isles of Collier Preserve, this meticulously maintained Jasmine Grande showcases 3 bedrooms, a den, and 3 full bathrooms across nearly 3,000 square feet of thoughtfully designed living space, all wrapped in the kind of quality and elegance that defines Naples at its best.
Step inside and be immediately greeted by soaring ceilings and an open, airy floor plan that draws your eye straight through to the outdoors. The 10-foot pocketing impact sliding doors and pocketing kitchen window create a seamless transition between indoor and outdoor living -- a hallmark of the Florida lifestyle. The dream kitchen is a culinary enthusiast's haven, featuring a Viking cooktop, refrigerator, and a spacious island perfect for both meal prep and entertaining. Refined finishes throughout -- including plantation shutters, crown molding, and ceramic tile in the bathrooms -- elevate every room with timeless coastal elegance.
Outside, the screened lanai with pool and spa invites you to unwind in your own private resort, whether you're hosting a sunset gathering or simply soaking in the warm Naples air. The lush surroundings of the Isles of Collier Preserve provide the perfect natural backdrop.
The Isles of Collier Preserve is a beautiful gated community positioned on the edge of Rookery Bay Reserve, surrounded by unparalleled natural beauty. Resort-style amenities include a magnificent clubhouse with fitness center, men's and women's saunas, a resort-style pool, separate lap pool, tennis, pickleball, bocce, canoeing, kayaking, and the poolside Overlook Bar & Grill restaurant. And the location is unbeatable -- just five minutes from the Naples Botanical Gardens and four miles from Old Naples' internationally acclaimed restaurants, fine shopping, and white sugar sand beaches on the Gulf.
This is more than a home -- it's a lifestyle. Welcome to 4964 Andros Drive.

Share Property

Location

4964 Andros DR, NAPLES, FL 34113

Status

For Sale
Aerial view of a stucco home with a gray tile roof, landscaped yard, and paved driveway.

Schedule a Showing

I would love to show you this beautiful property. Please select your preferred date and time below. I will be in touch shortly to confirm your appointment.

Schedule a Showing

I would love to show you this beautiful property. Please select your preferred date and time below. I will be in touch shortly to confirm your appointment.

Thank you for your interest in 4964 Andros DR, NAPLES, FL 34113. We are reviewing your request and will be in touch shortly!
Dawn Stuttig

Dawn Stuttig

TITLE

REALTOR®

Property Amenities

Interior
Laundry room Washer/Dryer Hookup, Laundry Tub
Appliances Electric Cooktop, Dishwasher, Disposal, Microwave, Refrigerator/Freezer, Self Cleaning Oven, Wall Oven, Washer
Flooring Tile
Total Bedrooms: 3
Full Bathrooms: 3
Other Interior Features Coffered Ceiling(s), Foyer, Laundry Tub, Pantry, Smoke Detectors, Tray Ceiling(s), Volume Ceiling, Walk-In Closet(s), Window Coverings
Area & Lot
Total area 3,851 Sq.Ft.
Lot Area 8,712 Sq.Ft.
Living area 2,963 Sq.Ft.
MLS® ID 225073028
Year Built 2015
High School LLEY HIGH SCHOOL
Middle School MNATEE MIDDLE SCHOOL
Elementary School AVALON ELEMENTARY
Water Frontage Lake
View Description Lake
Architecture Styles Florida, Single Family
Type Residential
Status For Sale
Exterior
Stories 1
Pool Pool/Spa Combo, Below Ground, Concrete, Electric Heat, Salt Water
Air conditioning Central Electric
Heat type Central Electric
Water Source Assessment Paid, Central
Garage Space 2.0
Security Features Security System, Smoke Detector(s), Gated Community
Other Exterior Features Built In Grill, Outdoor Kitchen
Parking Driveway Paved, Attached
Lot Features Zero Lot Line
Roof Tile
Finance
Sales Price $1,950,000
HOA Fees $8,112 yearly
Real Estate Tax $8,257 yearly
Aerial view of a stucco home with a gray tile roof, landscaped yard, and paved driveway.

360 Virtual Tour

Take a tour of this property

Mortgage Calculator

Estimate your monthly mortgage payment, including the principal and interest, property taxes, and HOA. Adjust the values to generate a more accurate rate.

All estimates are provided for informational purposes only. Actual amounts may vary.
$0,000 Your Payment 20 15 65
$0,000 Your Payment

Isles of Collier Preserve

The Isles of Collier Preserve is a beautiful gated community in Naples, Florida.

Work With Dawn

Whether working with buyers or sellers, Dawn represents her customers throughout the entire process, from looking at the first property to the closing table.